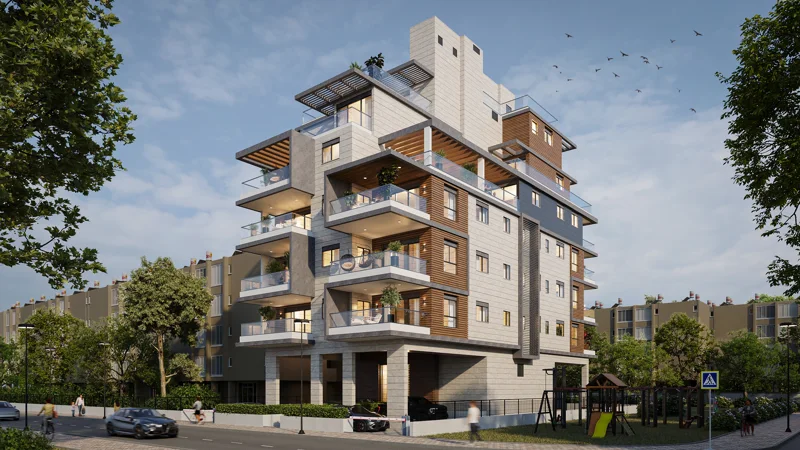
Interior design
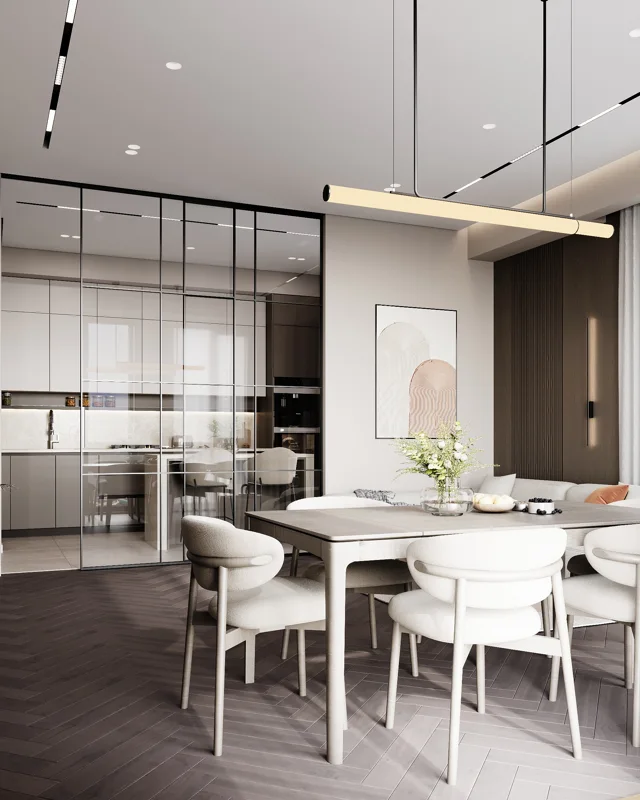
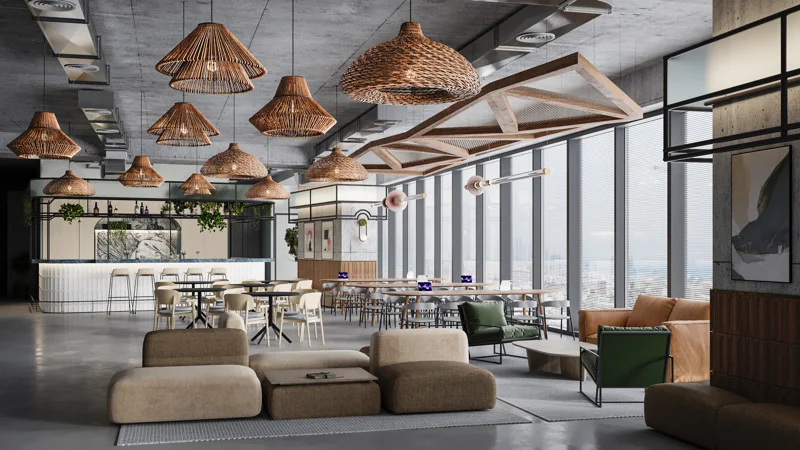
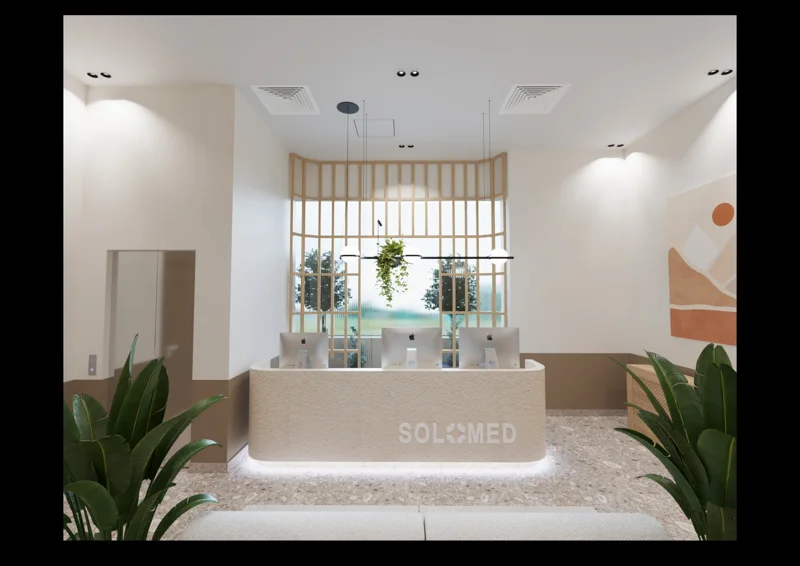
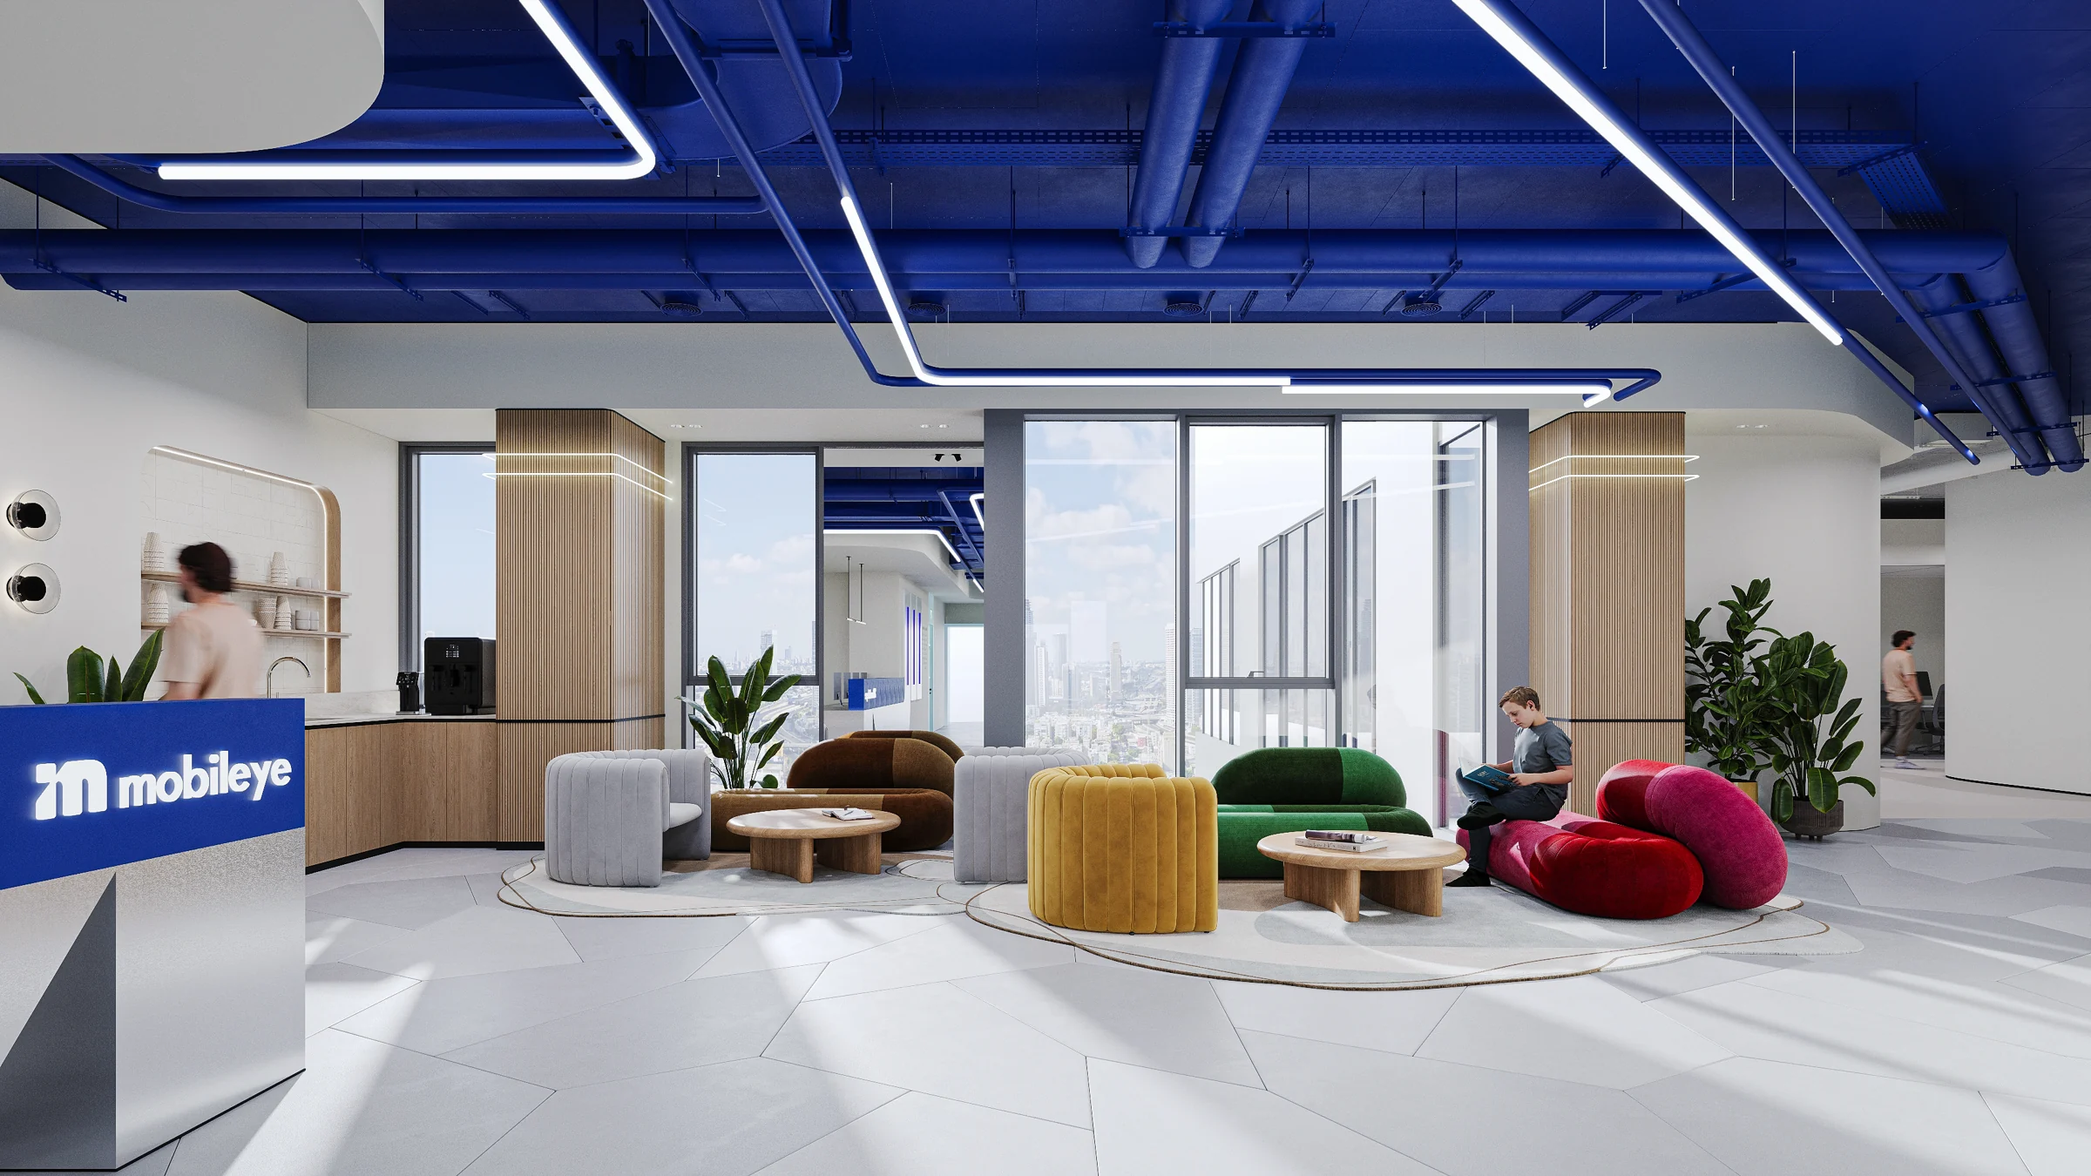
Layout, interior concept, materials and visualisations. We consider the space as a whole.
 ILKIN ASLANLIDESIGN
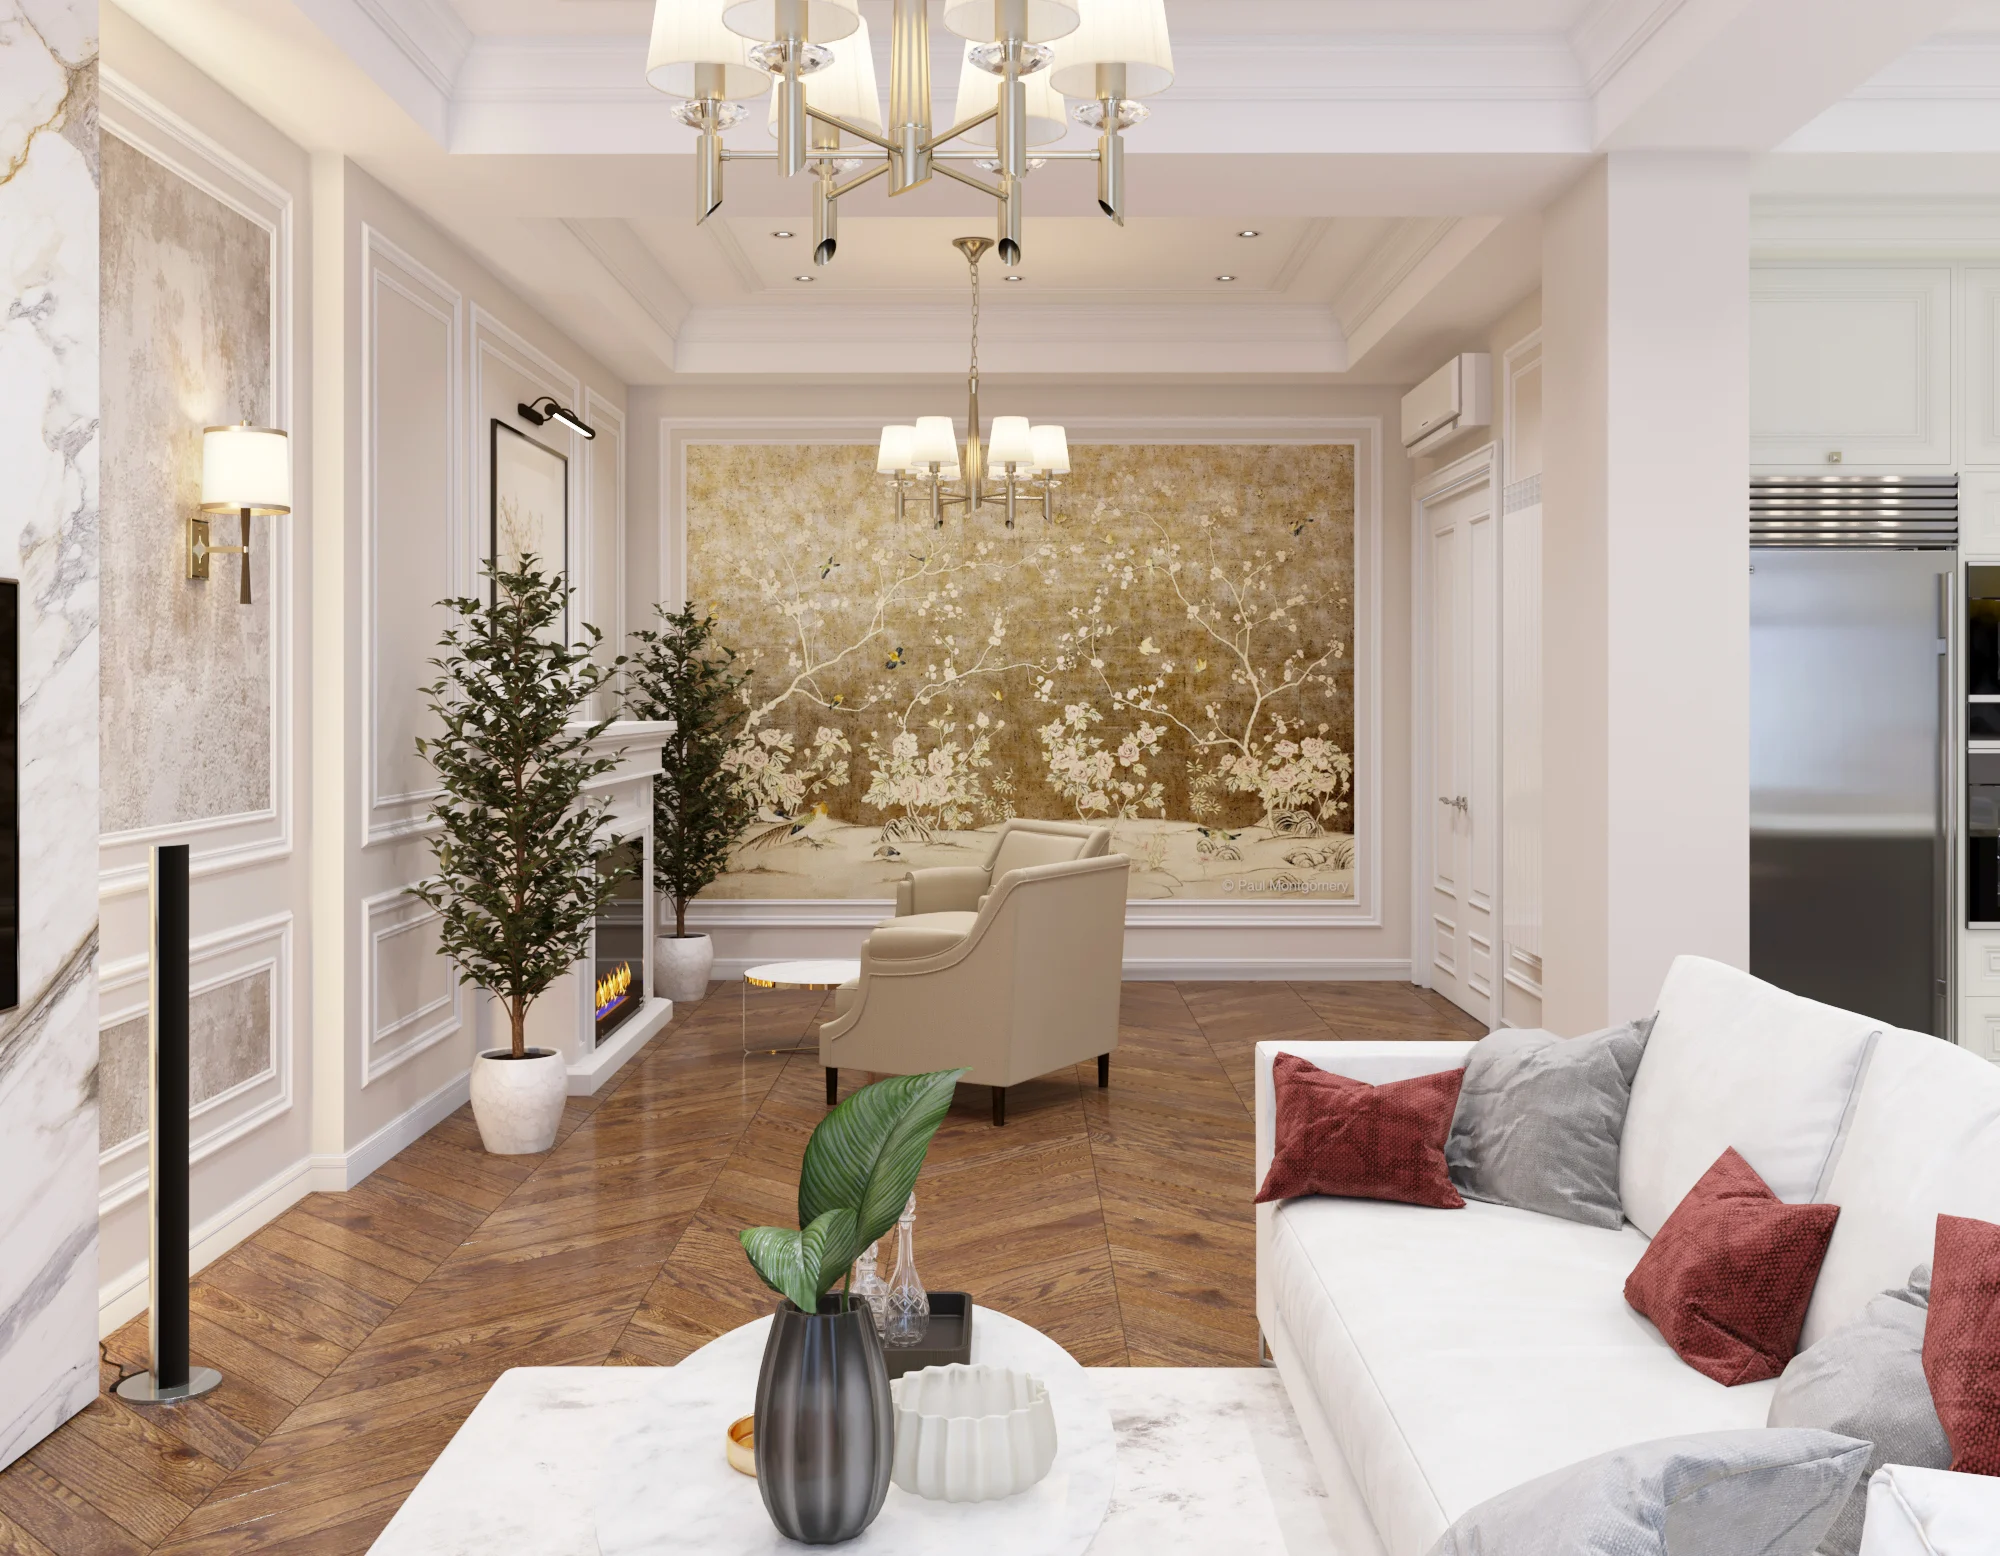
We design interiors, carry out renovations and make furniture. Bringing these disciplines together helps us preserve a coherent vision from the first decisions through to completion.
Selected studio work. Explore the complete collection in our catalogue.
All 16 projects ↗Layout, interior concept, materials and visualisations. We consider the space as a whole.
Bringing the design into the physical space, with attention to the sequence of work, finishes and details.
Furniture made for the interior. Dimensions, materials and details are developed in line with the overall design.
We begin with a brief and a conversation: how you live or work, what the space needs to do, and the scope and terms of our work together.
We take precise measurements and develop zoning and layout options around your needs. We define the rooms and prepare a 2D furniture layout.
Once the layout is approved, we create 3D visualisations of every room. We select furniture, lighting, wall and floor finishes, agreeing the interior’s character and details together.
After the visualisations are approved, we prepare accurately dimensioned drawings for implementation.
Visits to stores with the client are included in the design fee.
Available separately on a monthly basis, with site visits 1–2 times a week. The fee and scope are agreed individually.
By separate agreement, we carry out renovation and produce furniture to the design. Scope, schedule and costs are discussed before implementation begins.
See how design decisions look in the completed space.
Design and project by LVN, Israel. Ilkin Aslanli Design provided 3D visualisation only. Photographs show the realisation of LVN’s project.
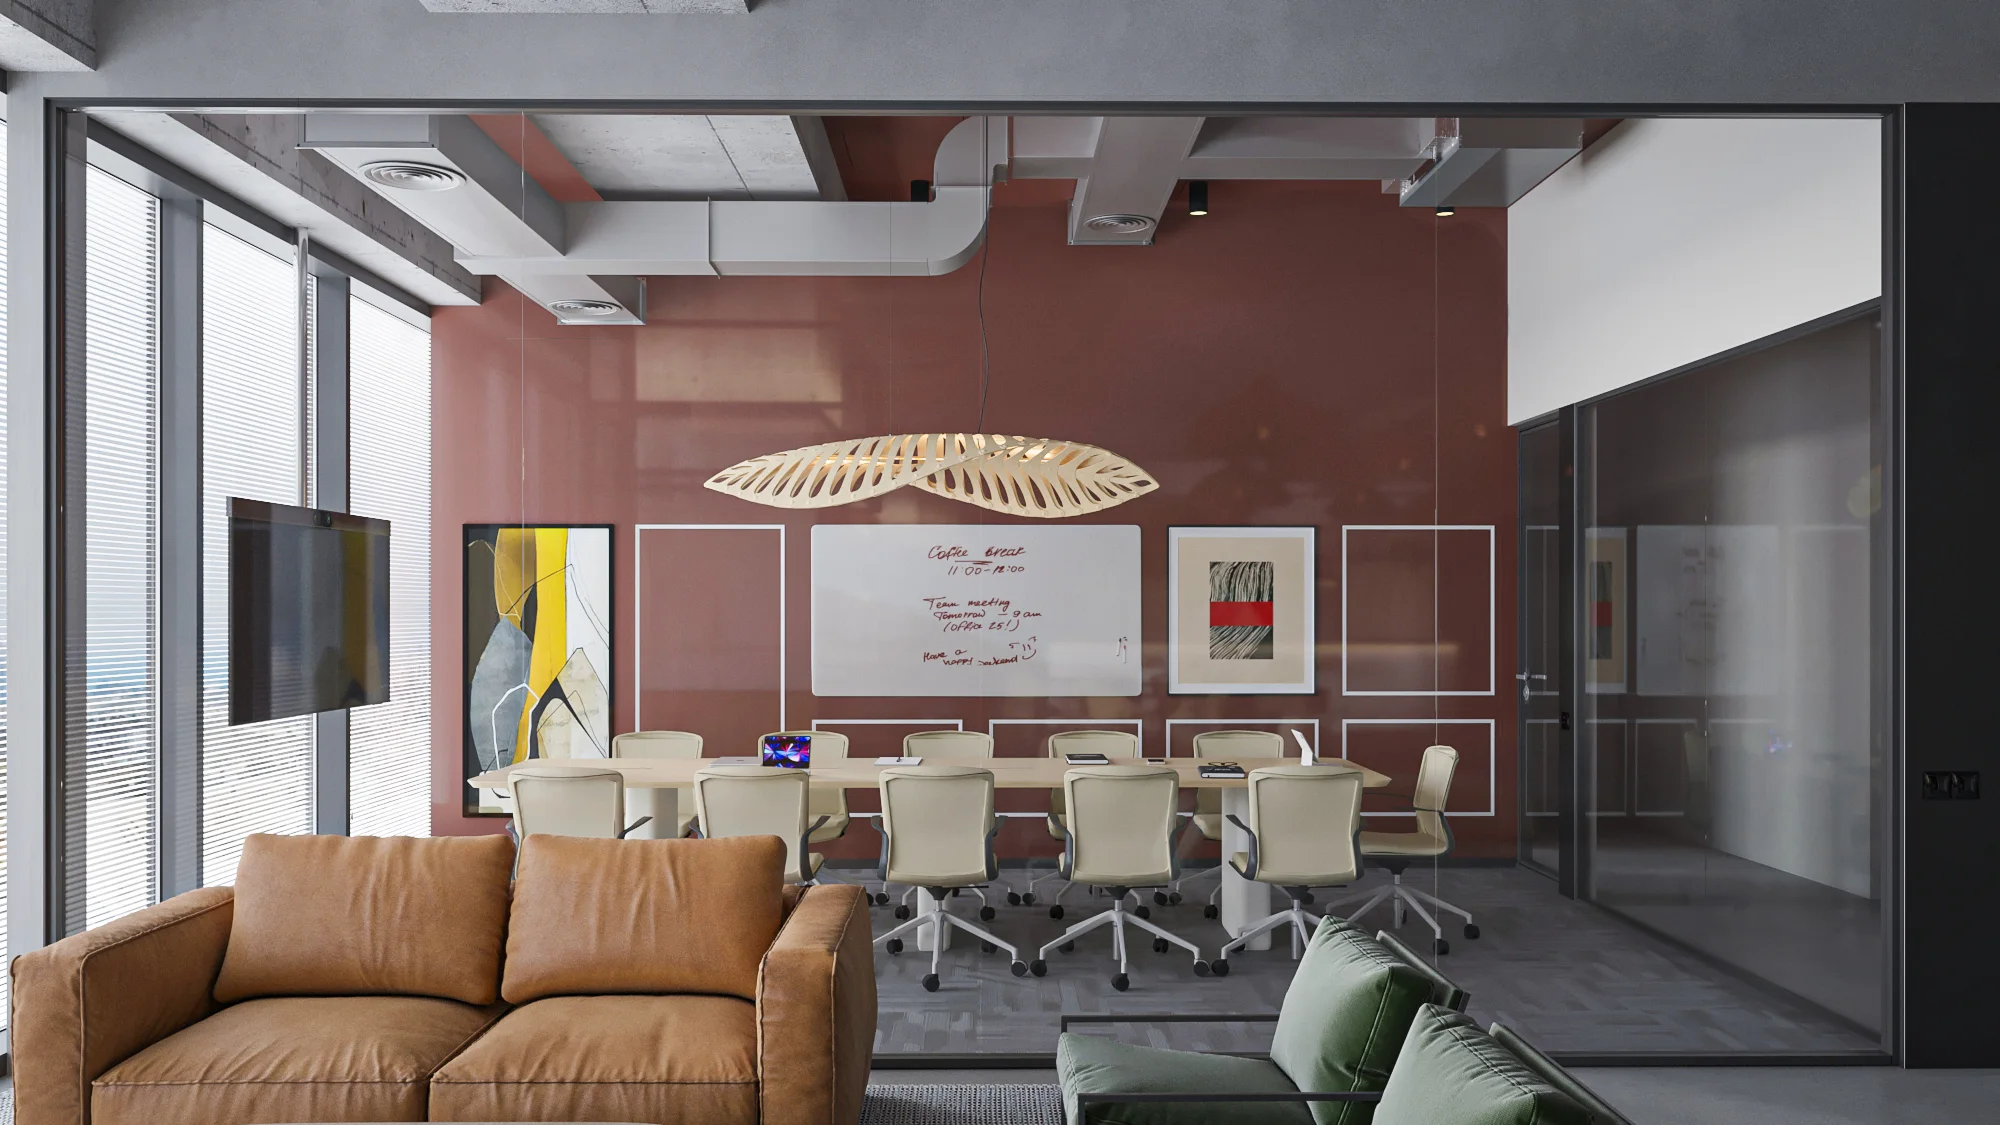
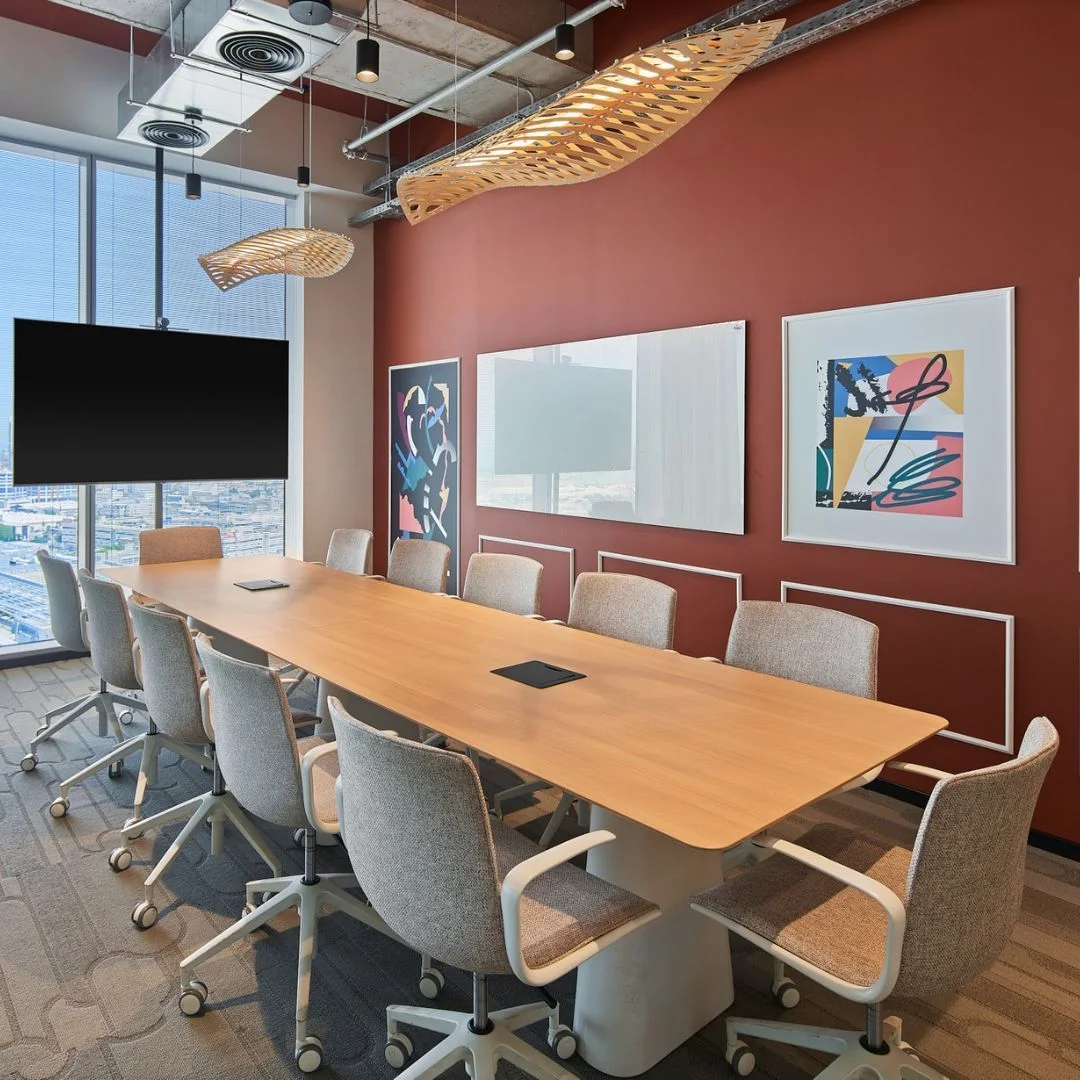
Camera angles and lighting differ. The comparison shows the same space without exact image alignment.
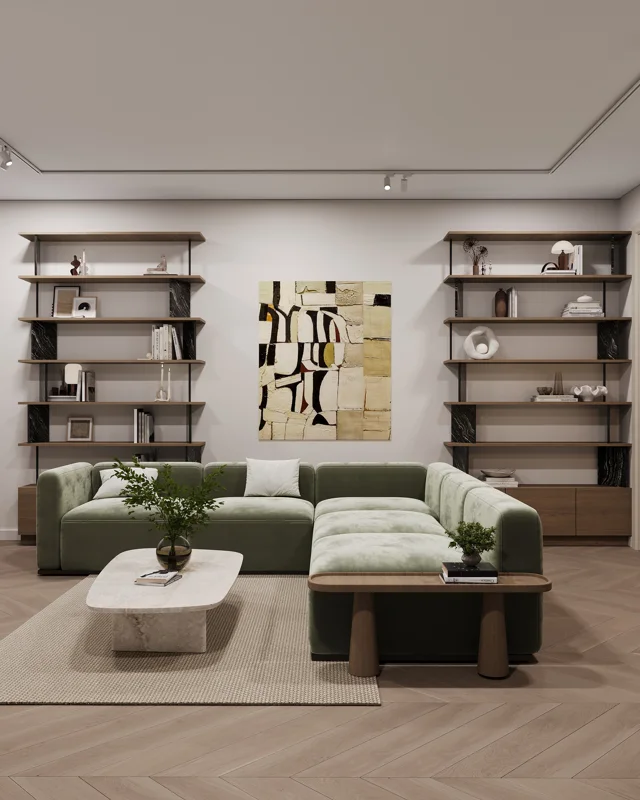
A minimalist interior in an old building: more comfort within restrictions on wall demolition. The design is complete; renovation has not started.
Explore the project story ↗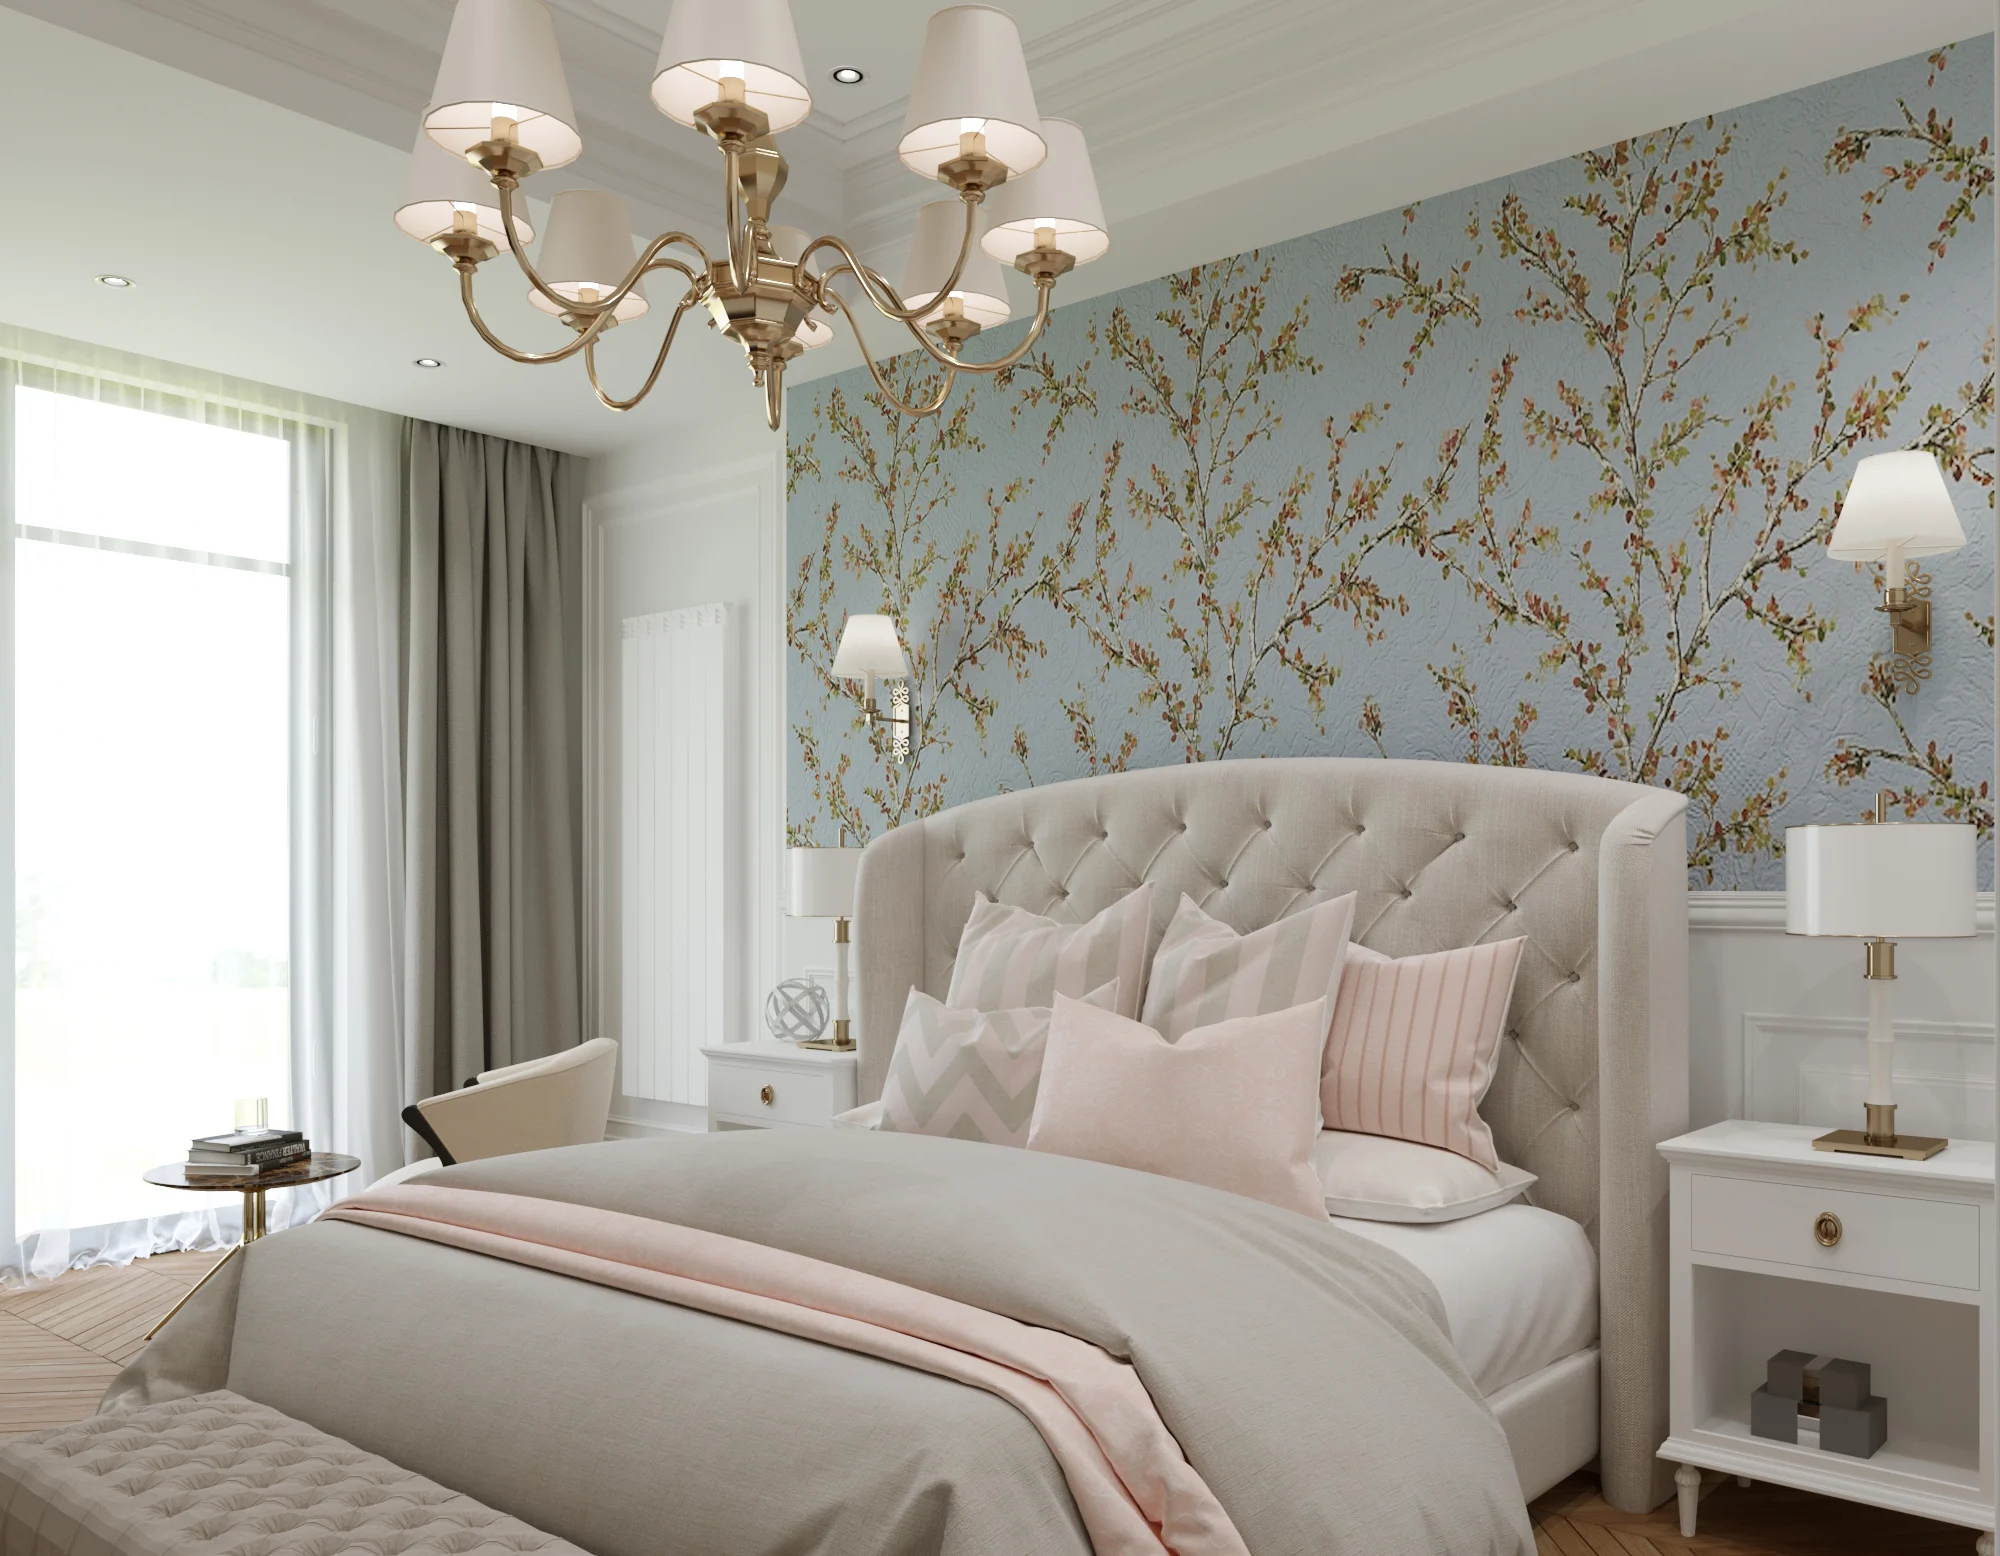
Proportions, light, textures and furniture work together. We aim to preserve that connection in both the design and its execution.
Discuss your projectA measured survey, layout and furniture plan, followed by 3D visualisations and material selections. After approval, we prepare working drawings for implementation.
Yes. Alongside design, we carry out renovation and produce furniture. Scope, costs and schedules are agreed separately before implementation.
Yes. Store visits with the client for selections are included in the design fee.
It is a separate monthly service, with site visits 1–2 times a week. The fee and scope are agreed individually.
Complete the short brief or contact us. We review the area, style, requirements and scope before preparing a proposal.
Yes, by appointment Monday to Friday, 09:00–18:00. Contact us to arrange a convenient time.
Galileo Clinic building, 2nd floor.
Mon–Fri, 09:00–18:00 · by appointment only
Tell us about the space you would like to create.
Fill in the briefMessage us on WhatsApp