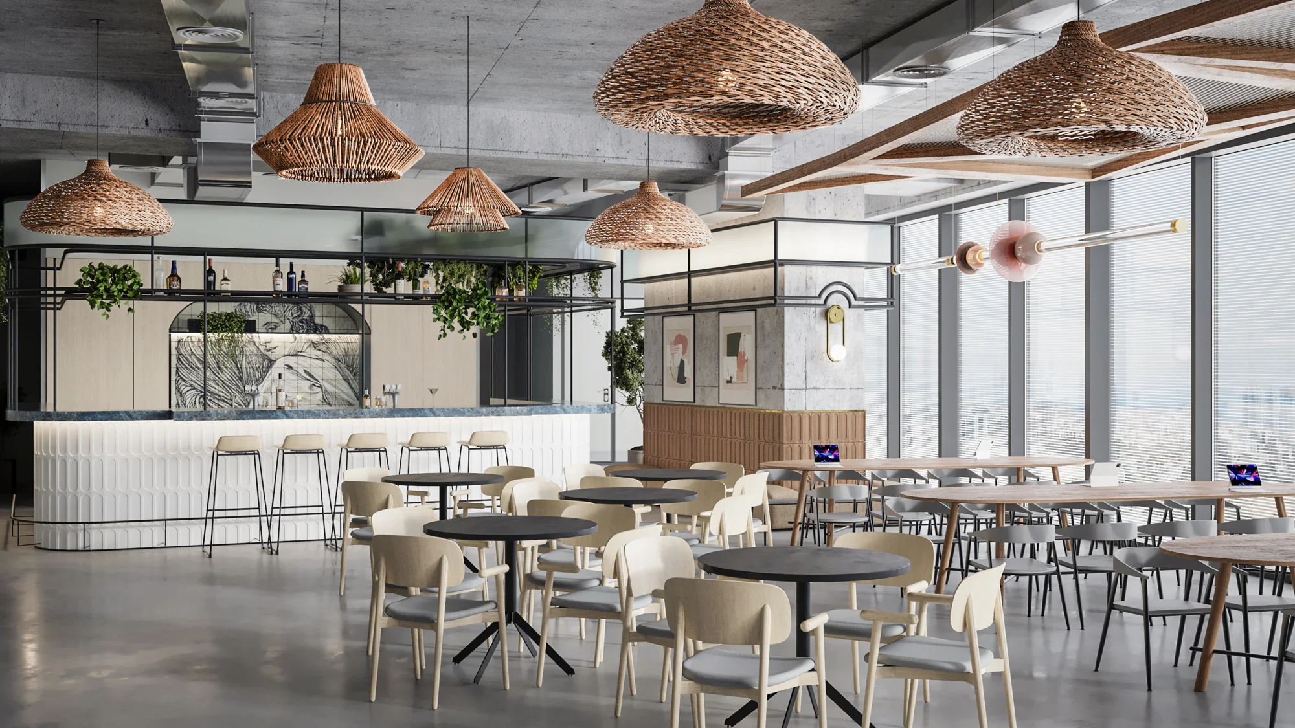
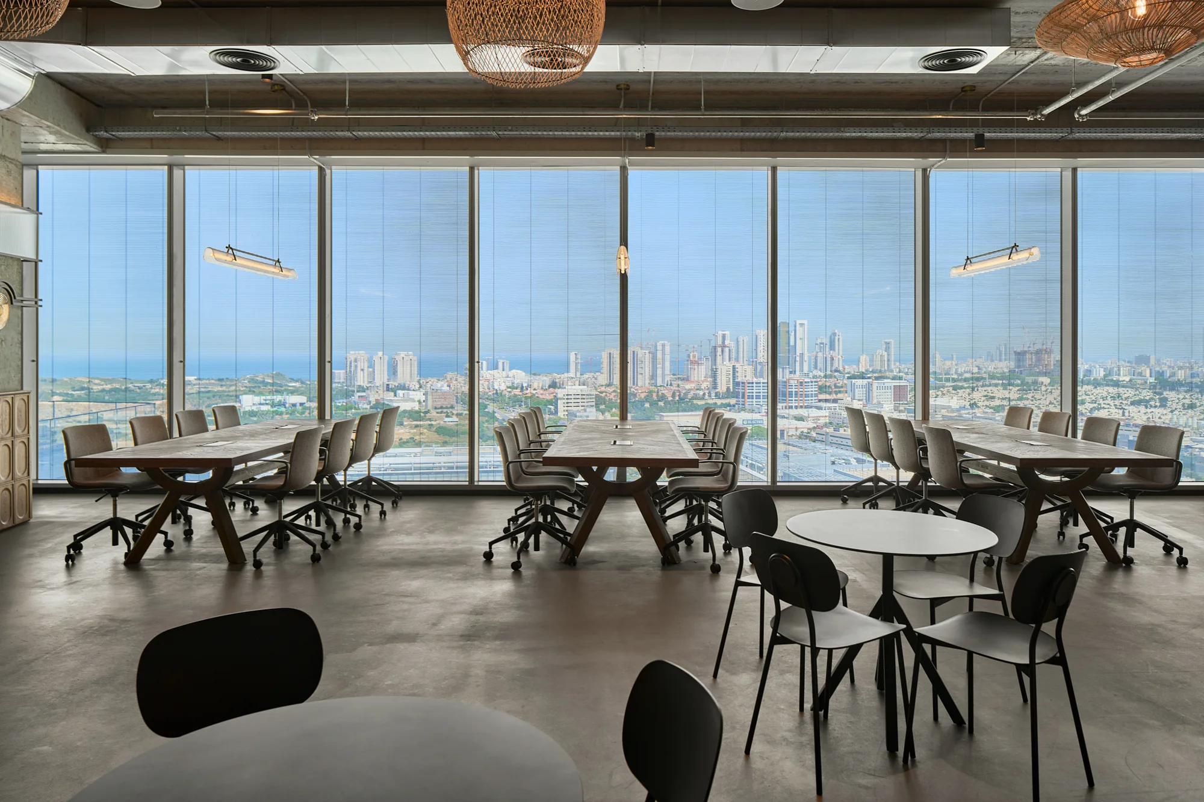
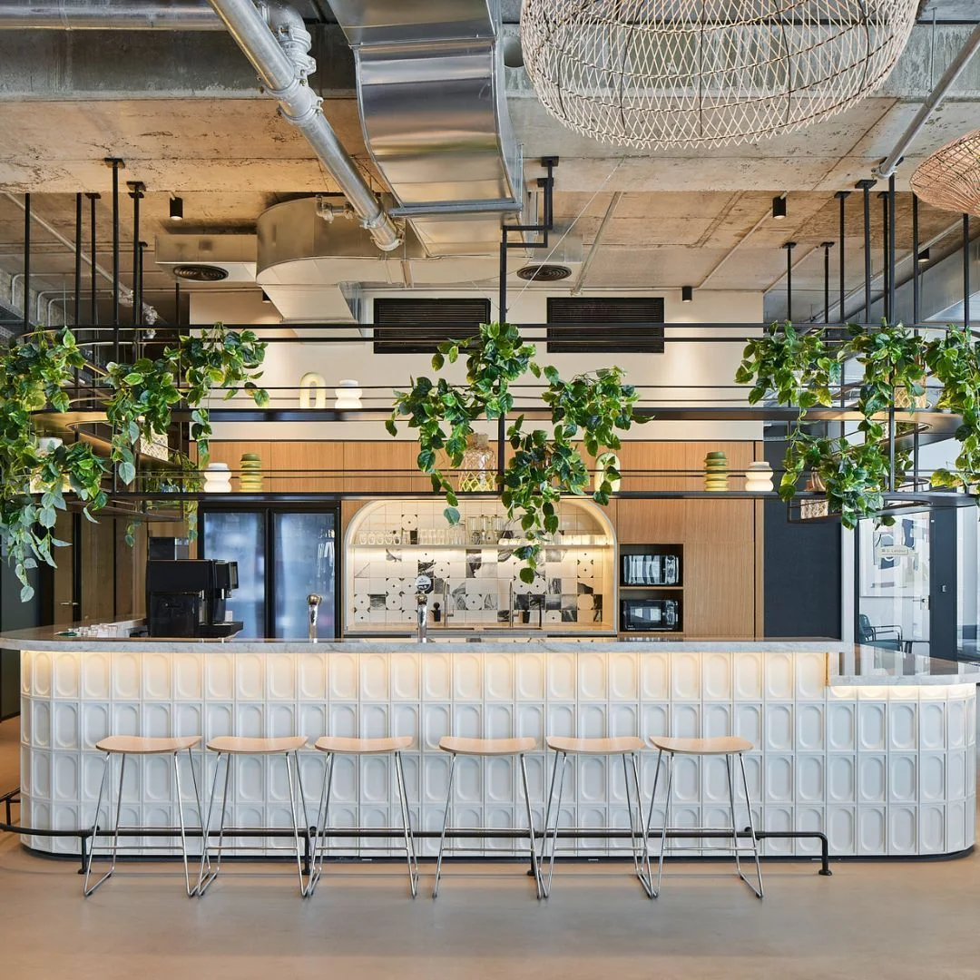
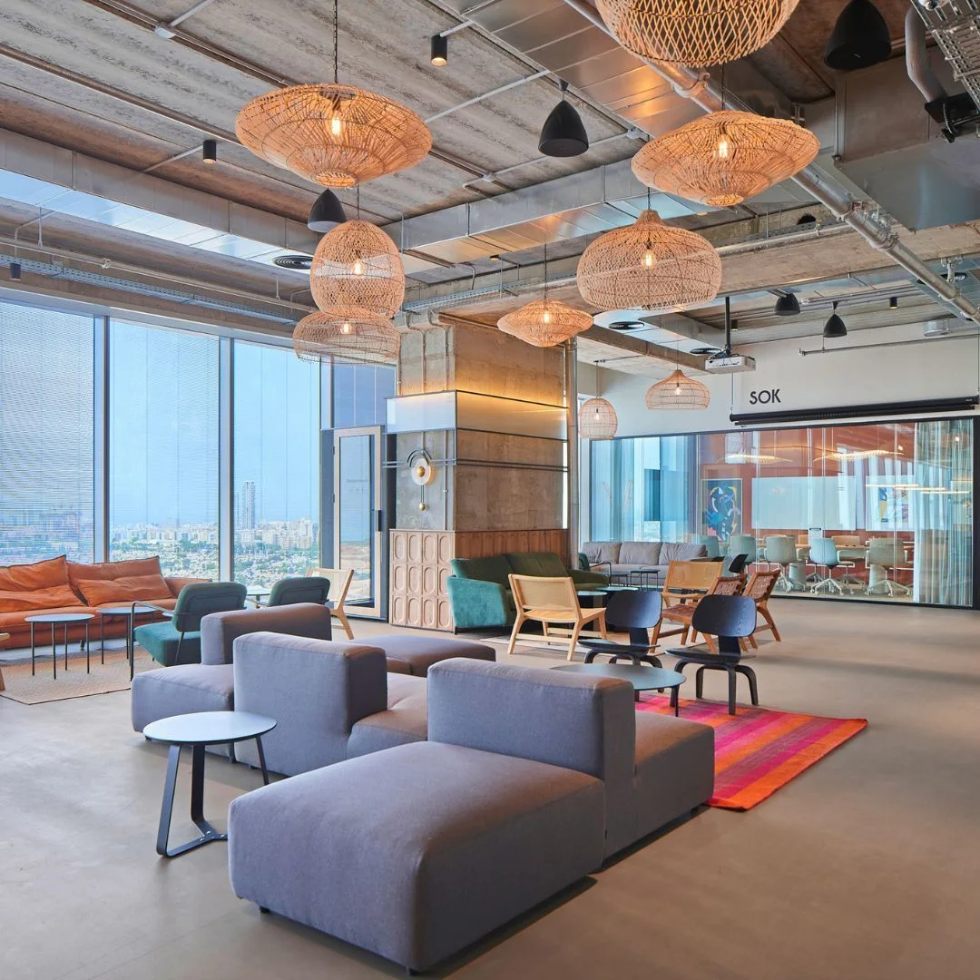
Design and project belong to LVN studio, Israel. Ilkin Aslanli Design provided 3D visualisation only.
3D VISUALISATION · DESIGN BY LVN
01 /About the project
Commercial interiors
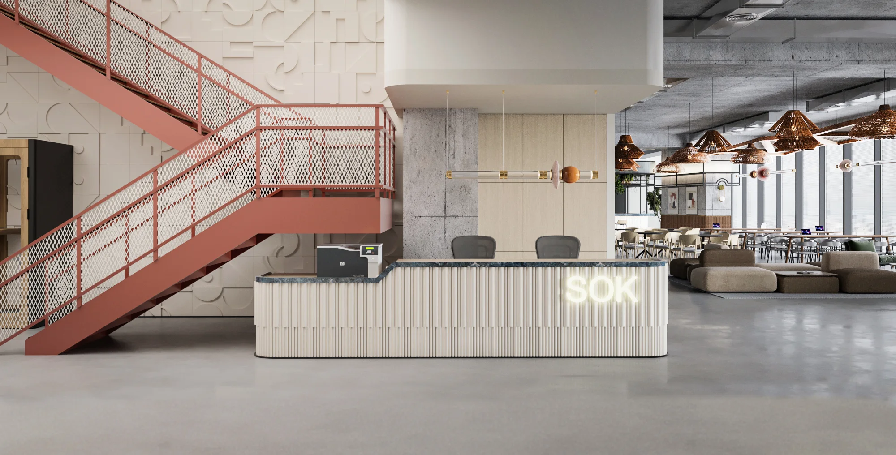
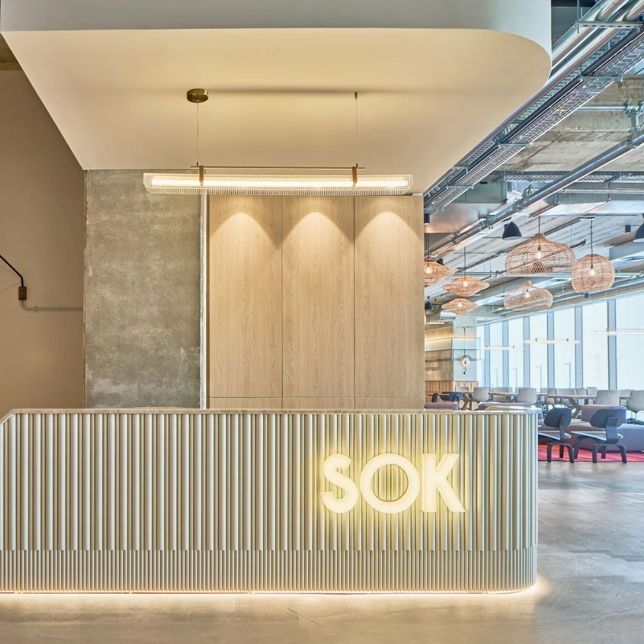
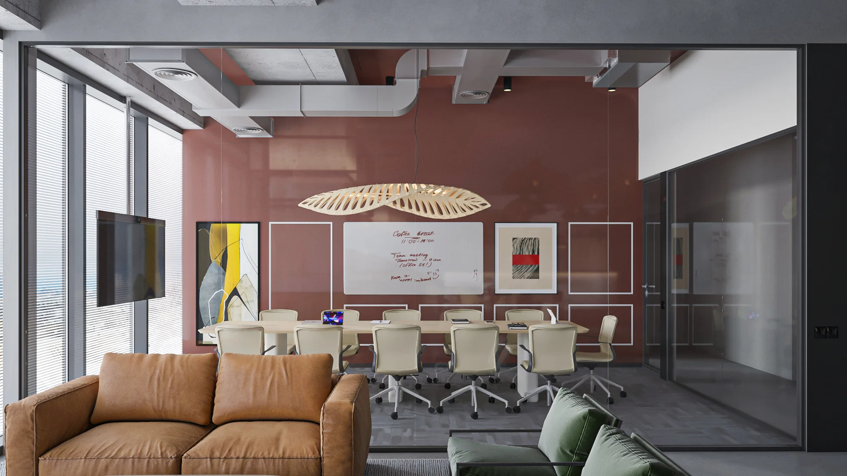
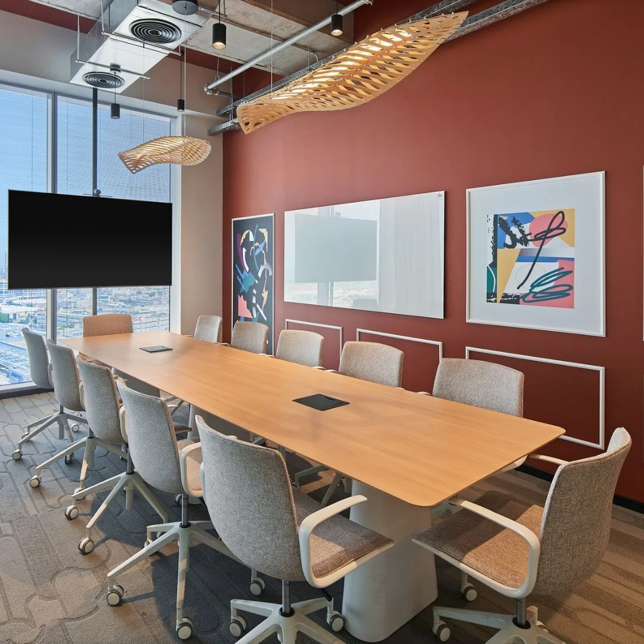
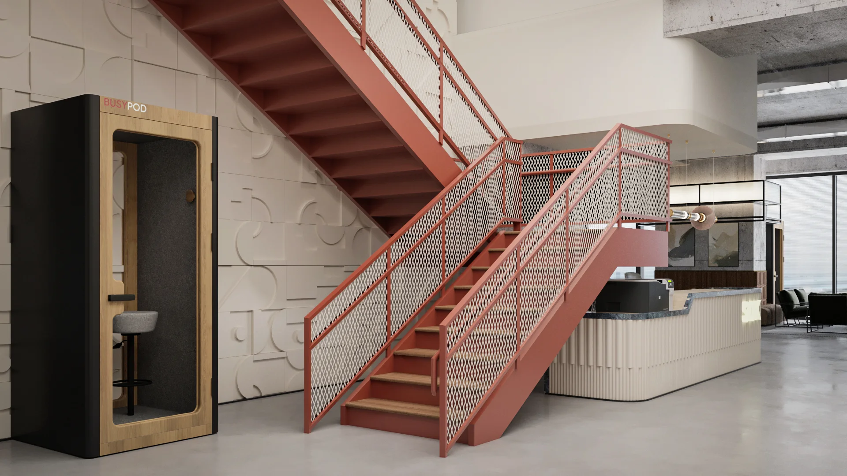
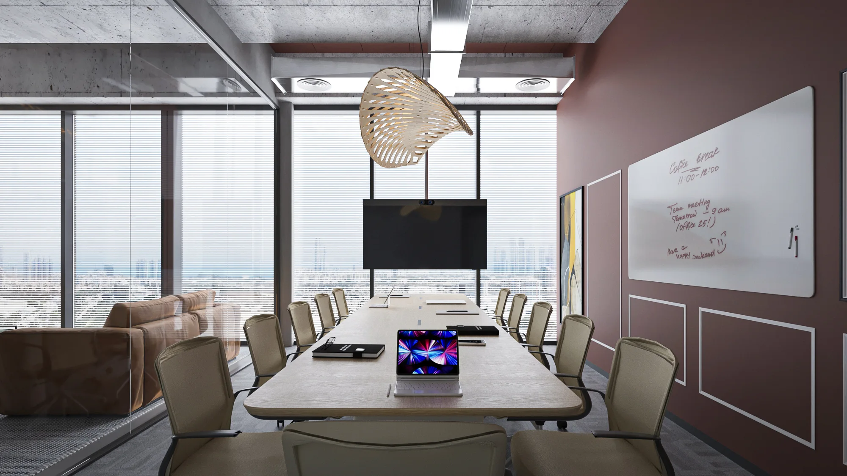
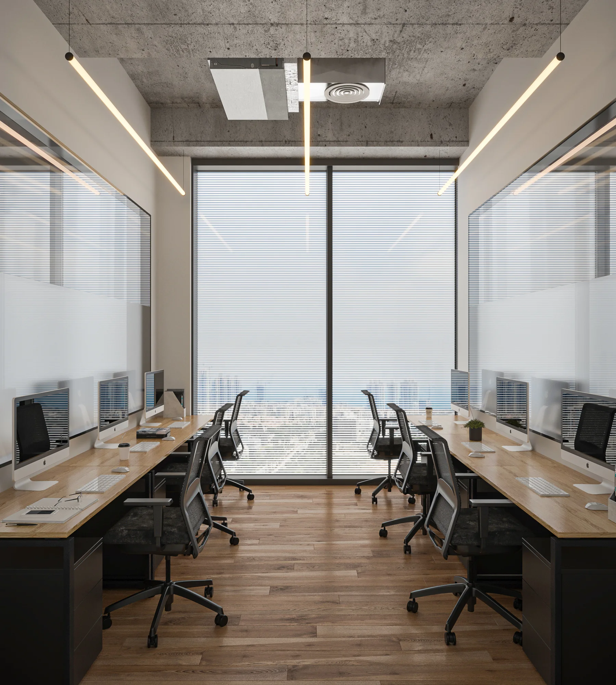
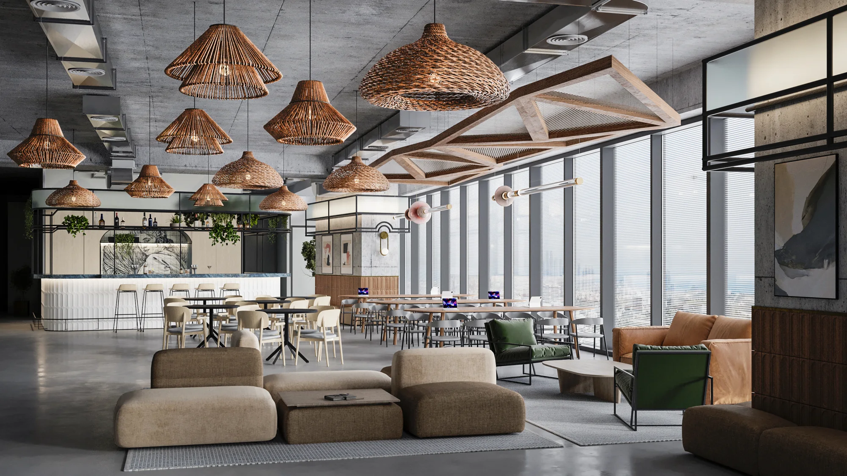
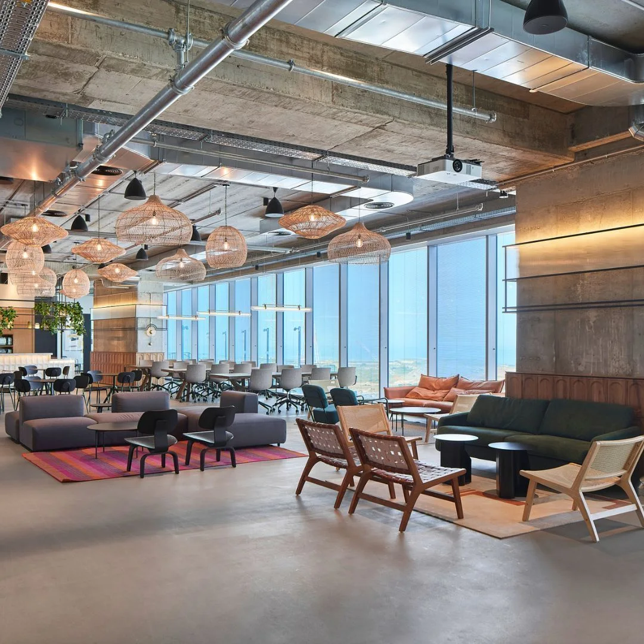
SOK pairs exposed ceilings and glazing with warm woven lights, plants and upholstered furniture. A red staircase and terracotta surfaces add colour. LVN’s project is presented through our visualisations and separately labelled realisation photographs.
Render and realisation
See how design decisions look in the completed space.
Design and project by LVN, Israel. Ilkin Aslanli Design provided 3D visualisation only. Photographs show the realisation of LVN’s project.
SOK · Lounge and cafe
RenderRealisation↔
SOK · Reception
RenderRealisation↔
SOK · Meeting room
RenderRealisation↔
Camera angles and lighting differ. The comparison shows the same space without exact image alignment.
 ILKIN ASLANLIDESIGN