Design and project by LVN studio, Israel. Ilkin Aslanli Design provided 3D visualisation only.
3D VISUALISATION · DESIGN BY LVN
01 /About the project
Colour, light and room for ideas.
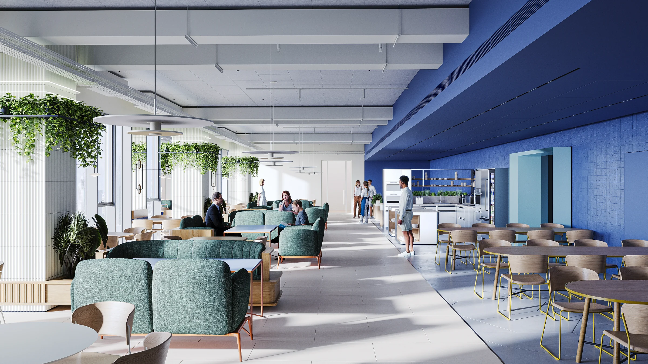
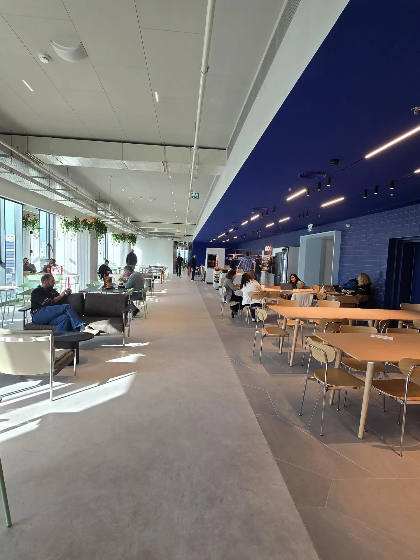
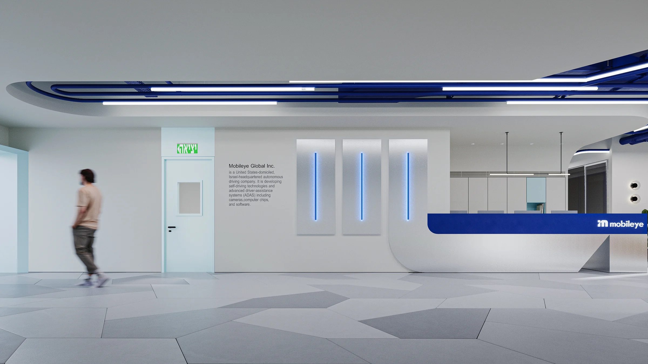
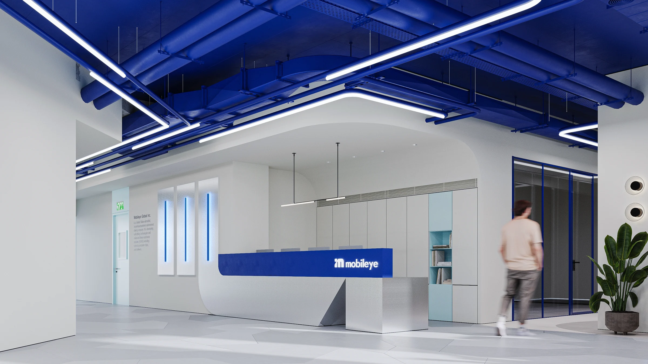
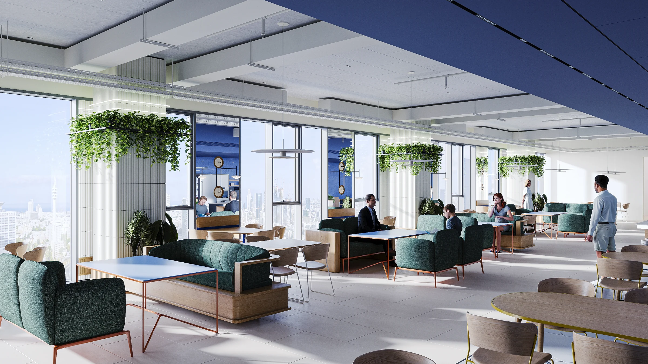
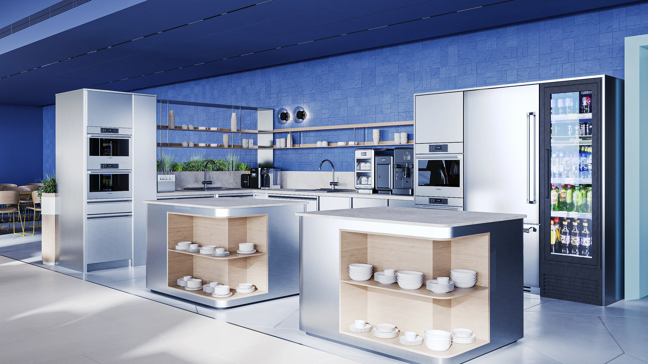
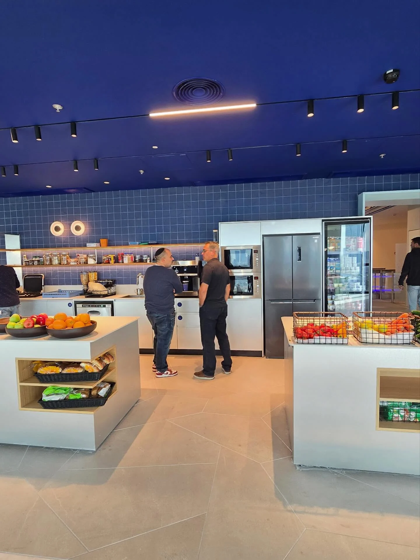
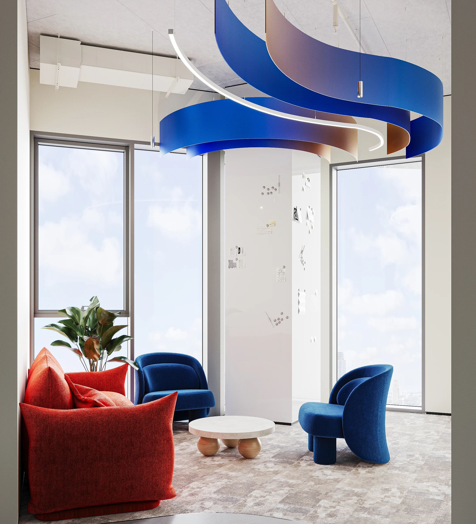
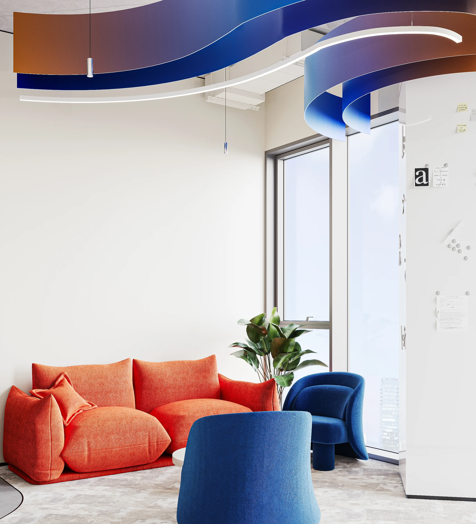
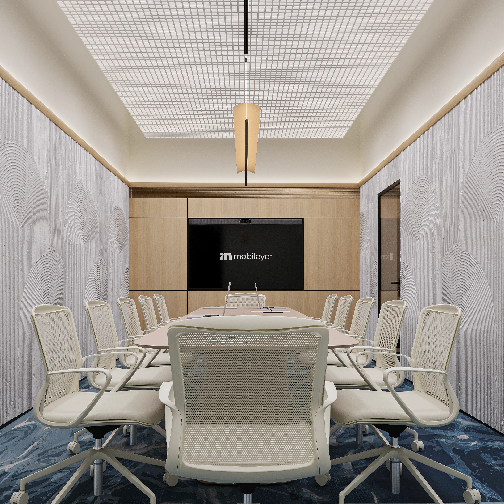
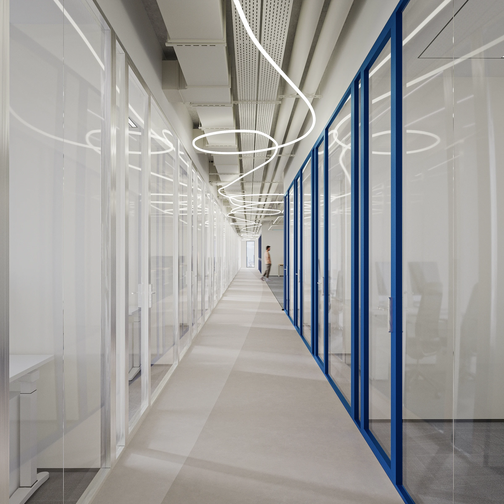
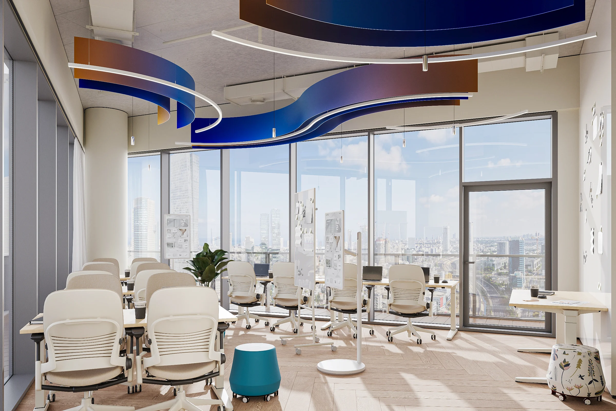
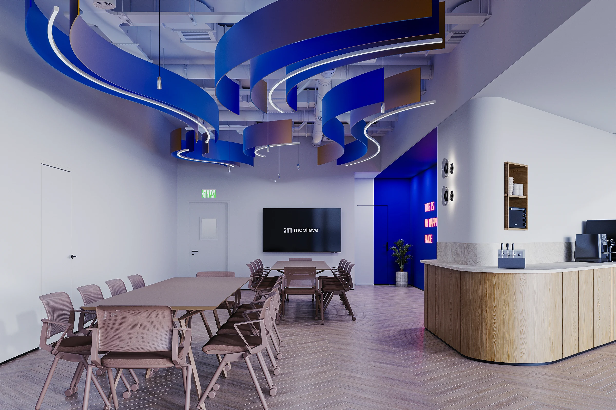
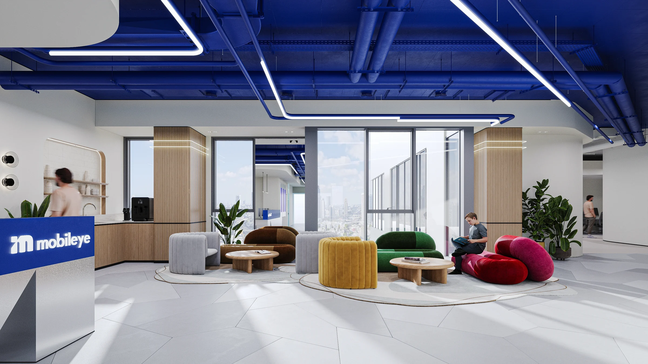
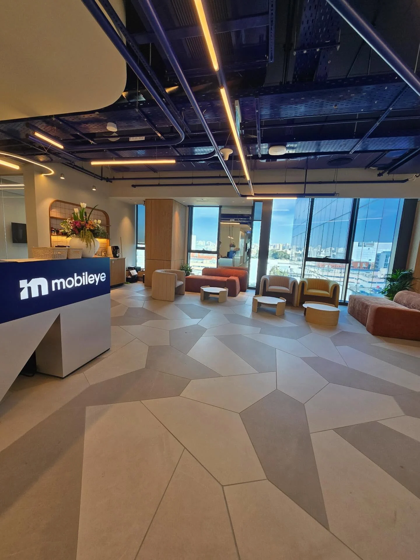
The Mobileye office brings calm workspaces together with expressive social areas. Deep blue runs through ceilings, frames and furniture, connecting the interior. White surfaces, timber, plants and daylight soften its technological character.
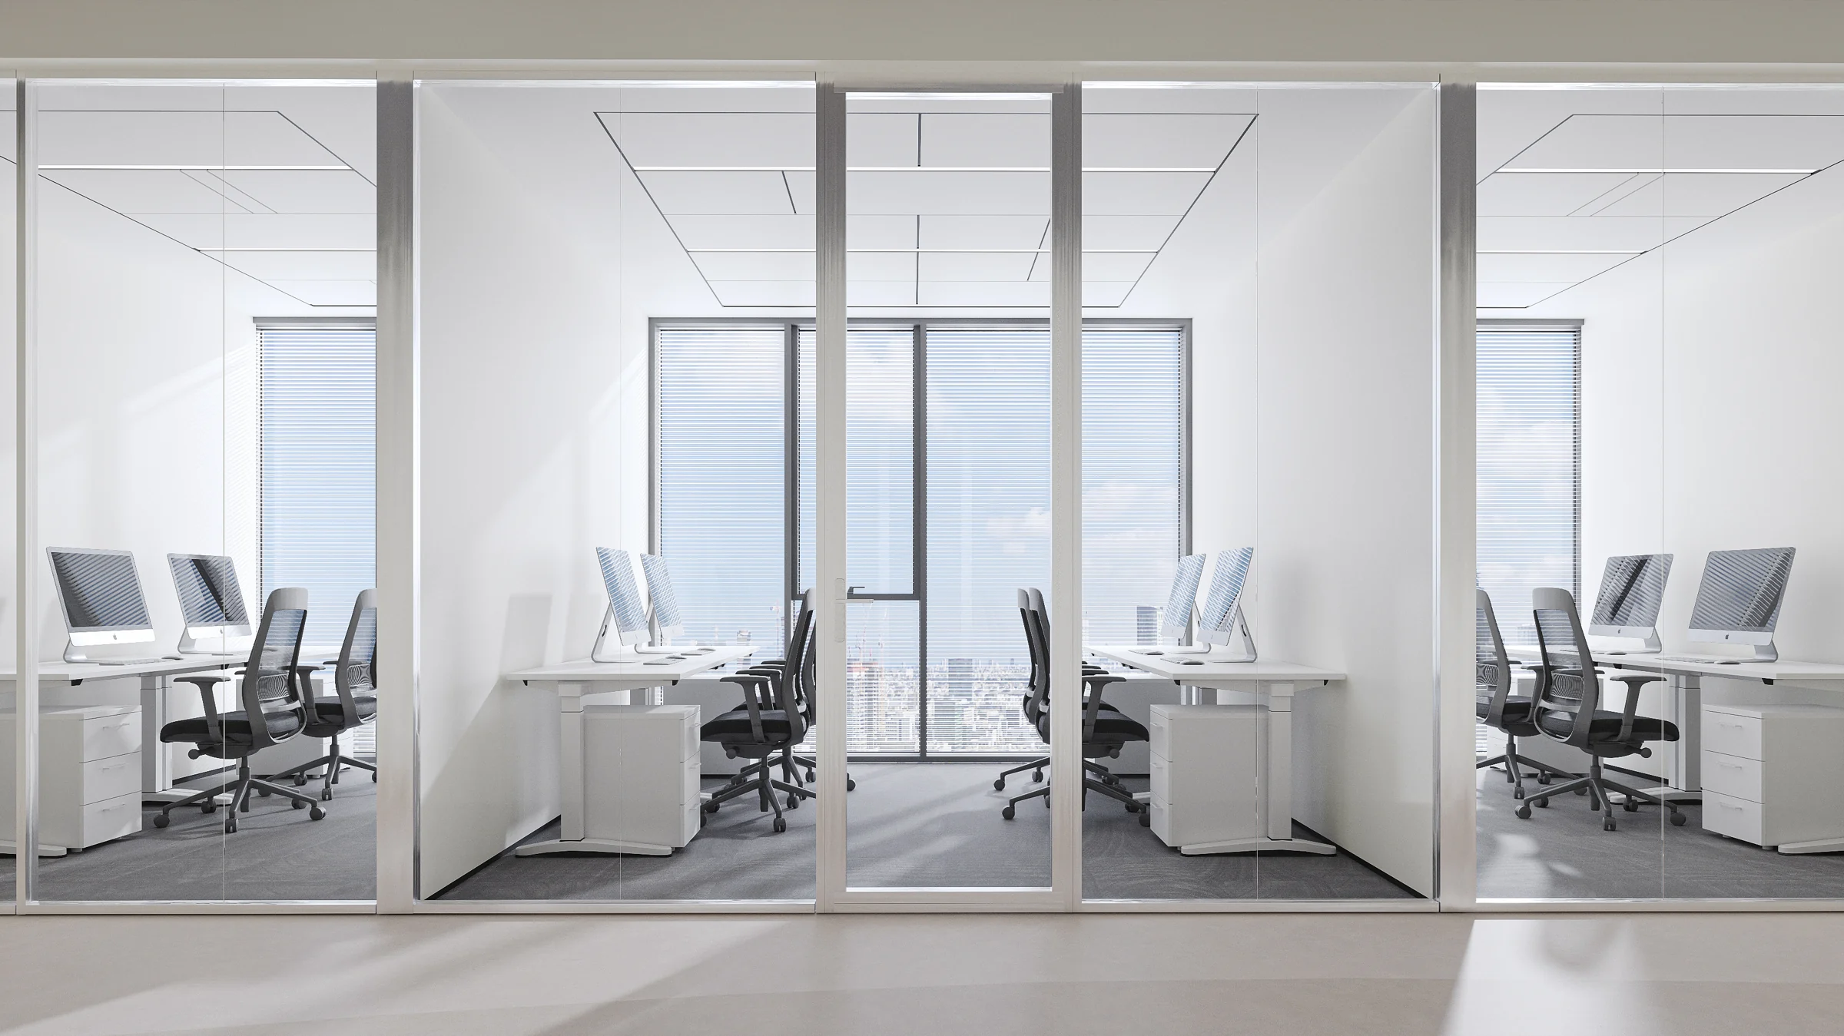
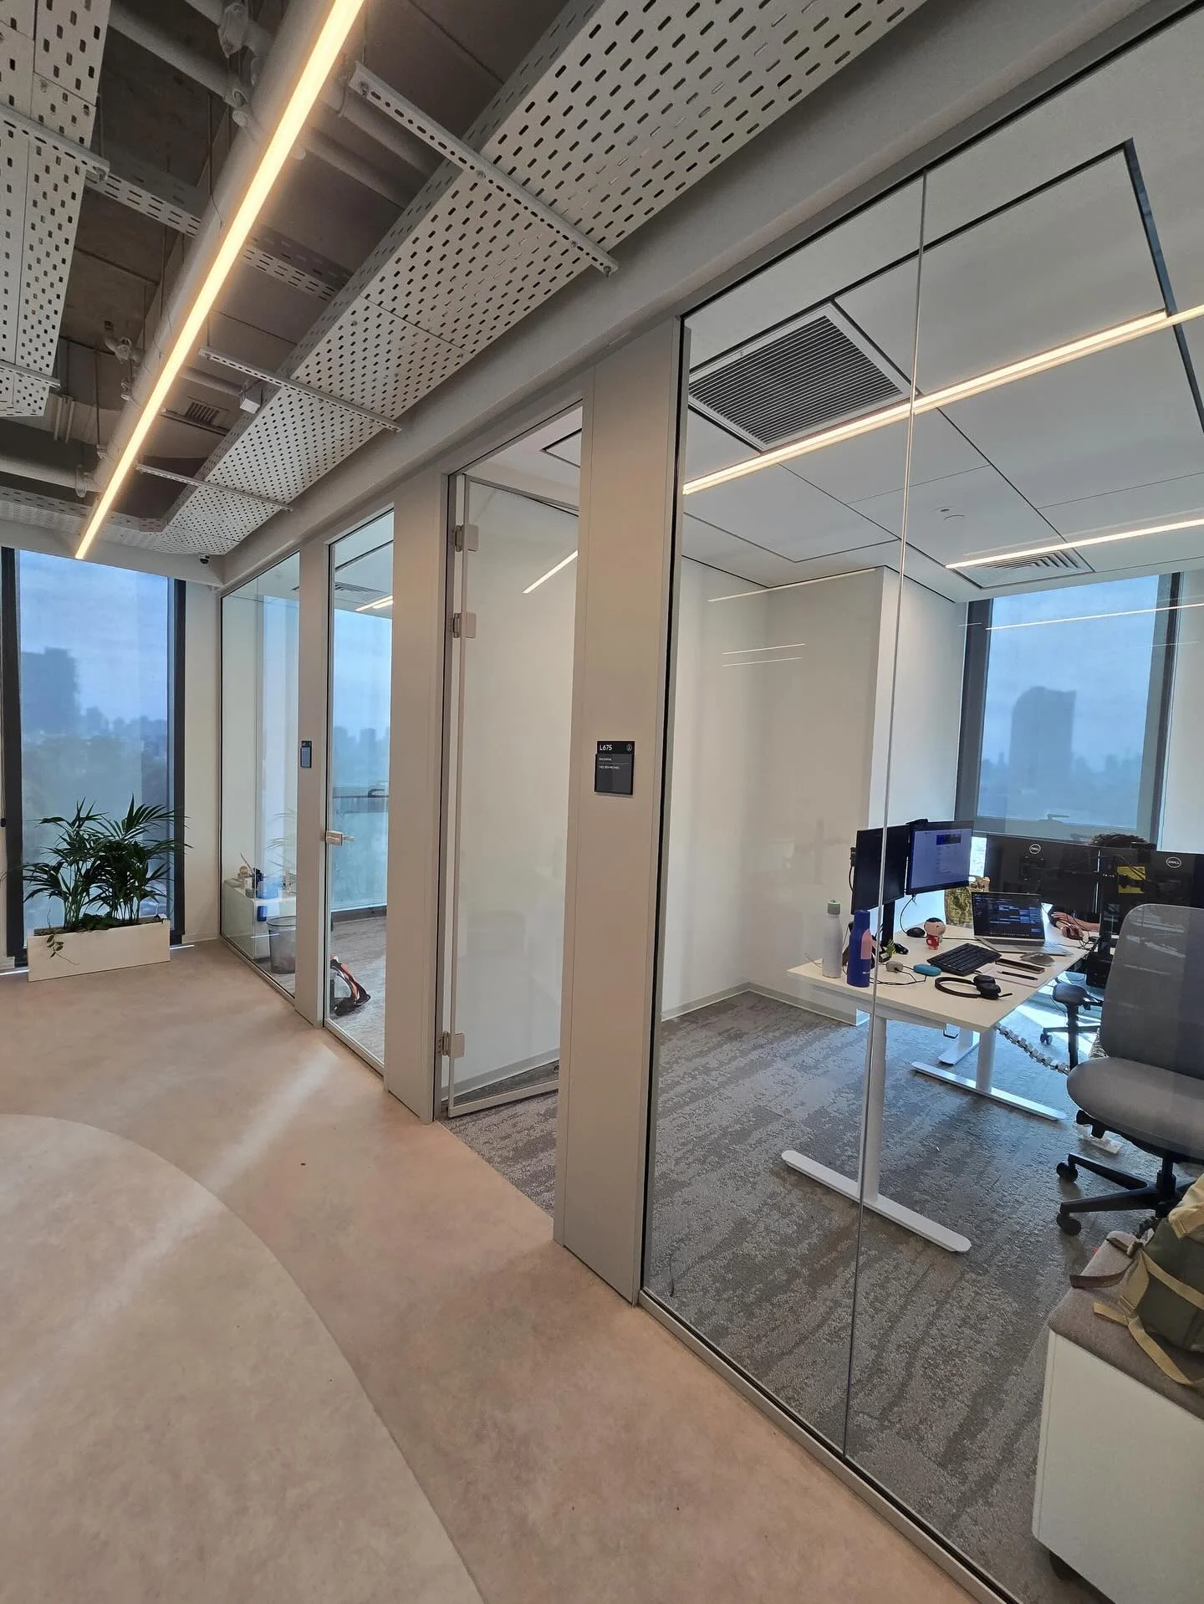
The visualisations convey LVN’s design decisions, from the geometry of the reception desk and lighting lines to furniture textures and the rhythm of glazed partitions. Each space is presented separately below, with photographs of the realised interior alongside the corresponding renders.
Render and realisation
See how design decisions look in the completed space.
Design and project by LVN, Israel. Ilkin Aslanli Design provided 3D visualisation only. Photographs show the realisation of LVN’s project.
Mobileye · Reception
RenderRealisation↔
Mobileye · Cafeteria
RenderRealisation↔
Mobileye · Work offices
RenderRealisation↔
Camera angles and lighting differ. The comparison shows the same space without exact image alignment.
 ILKIN ASLANLIDESIGN