Solomed
City / countryBaku, Azerbaijan
Project year2022
Our roleInterior design
01 /About the project
Commercial interiors
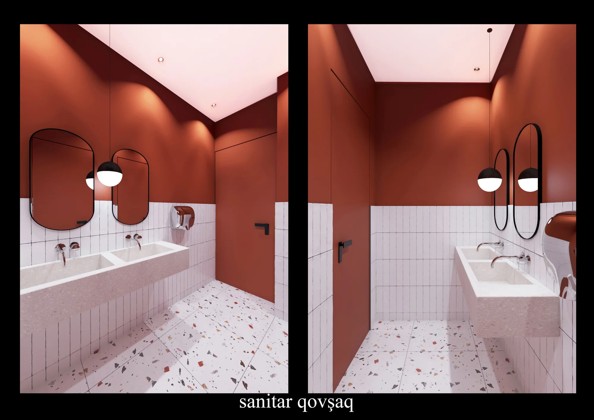
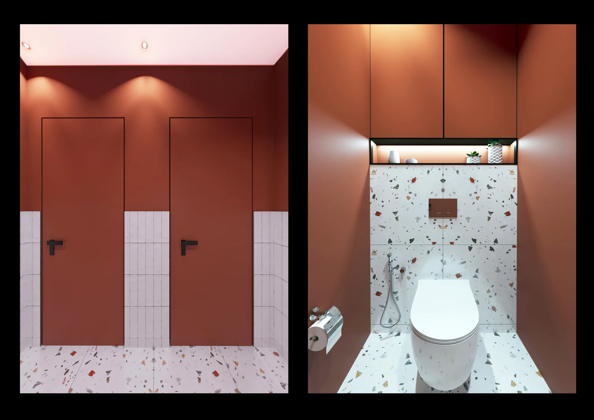
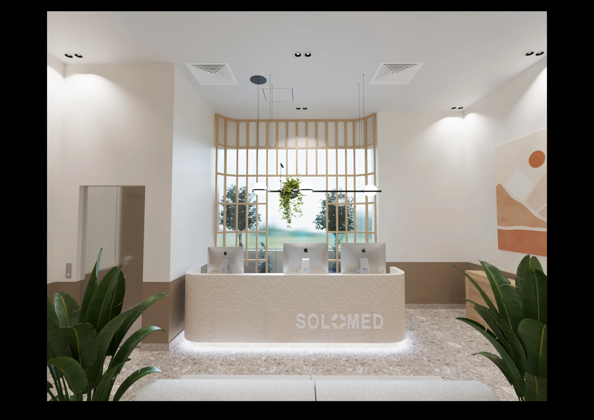
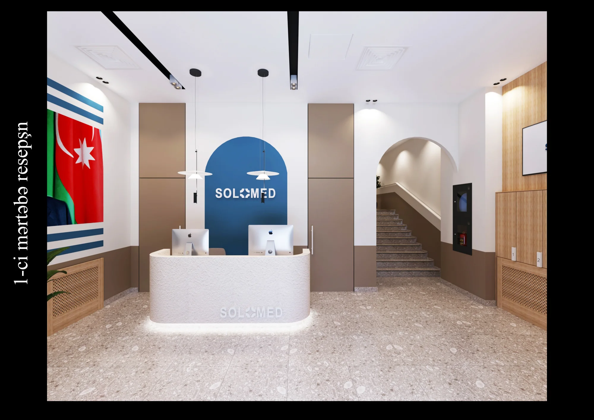
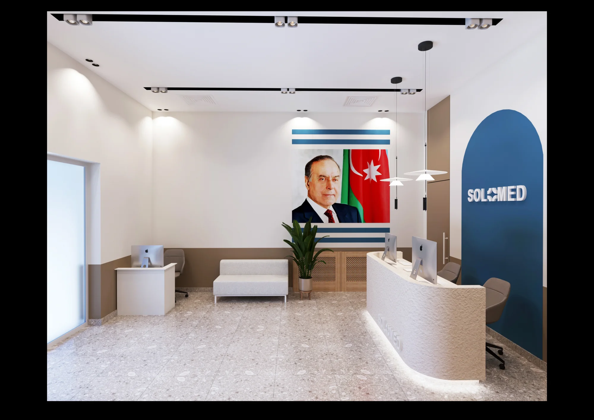
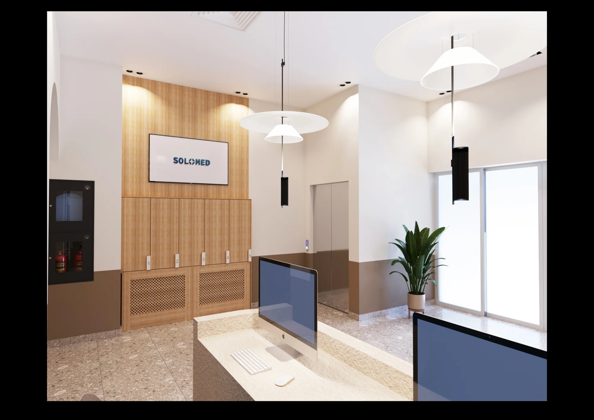
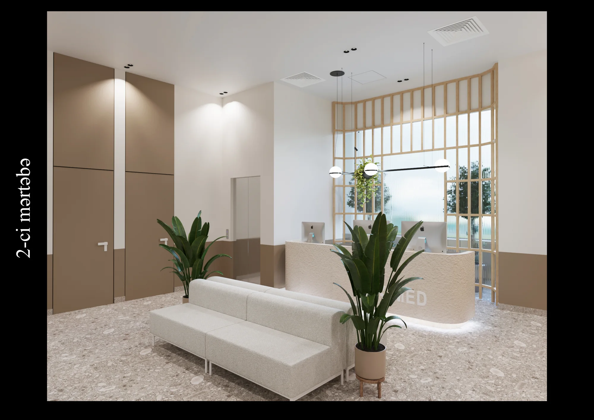
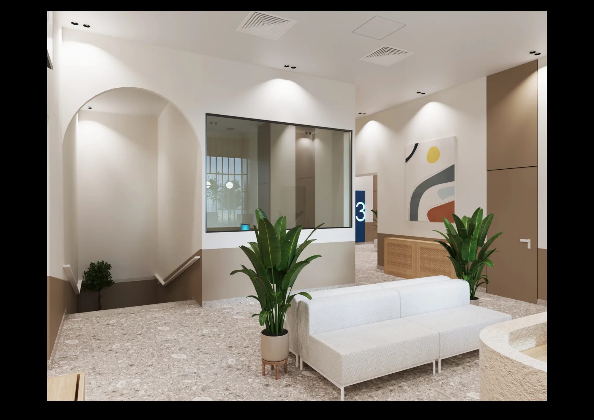
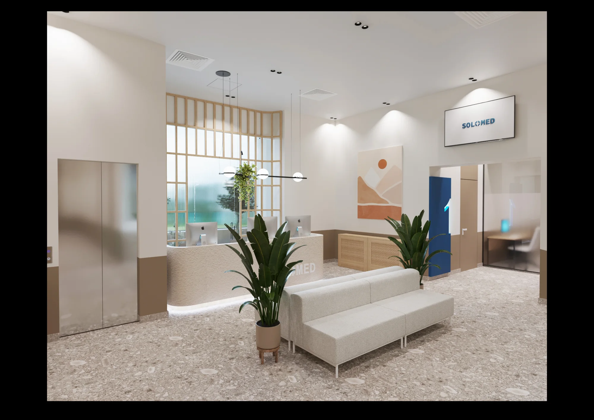
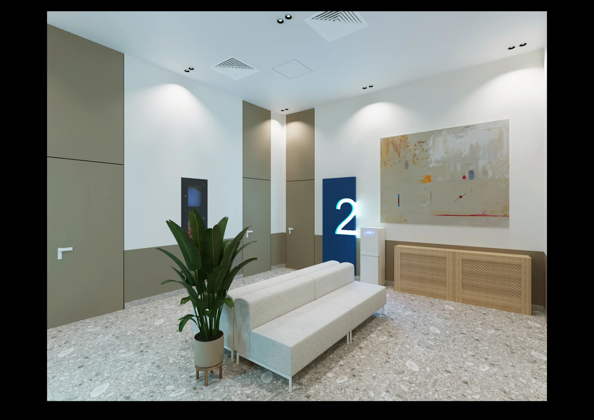
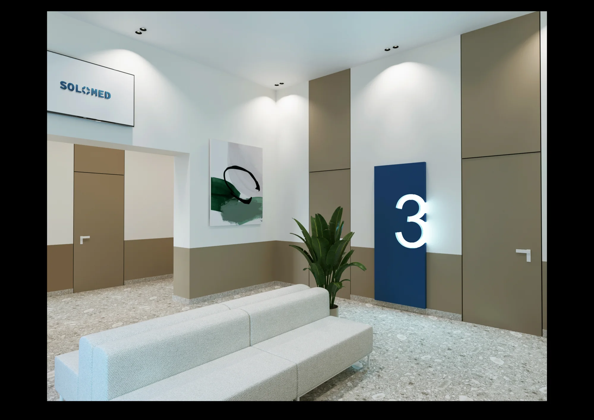
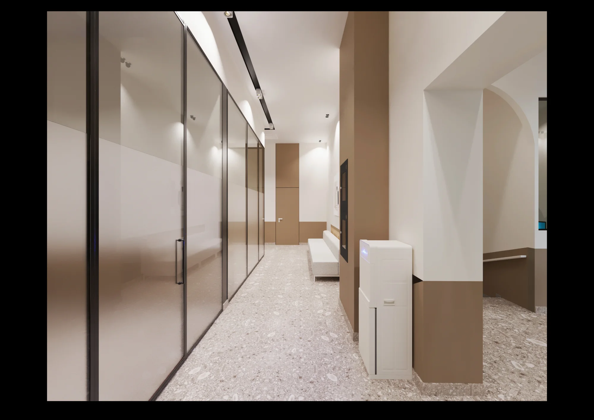
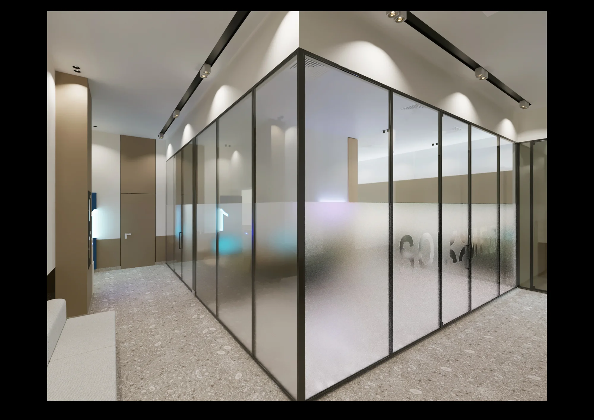
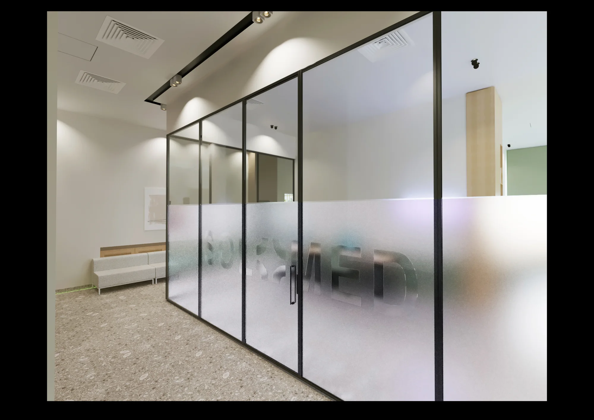
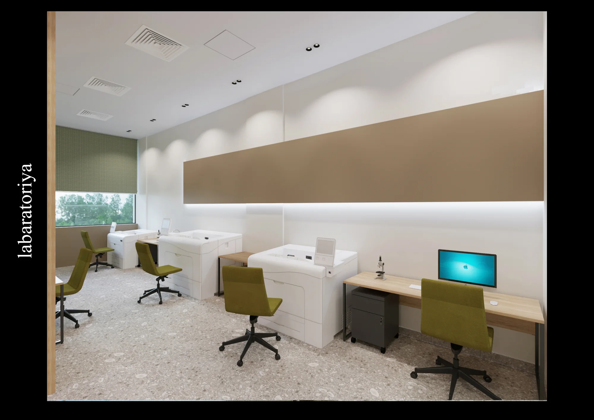
Solomed clinic in Baku combines light surfaces with timber, green and blue accents. Reception and waiting areas are organised around clear colour cues. Offices, the laboratory and bathrooms retain a shared character while introducing their own finish details.
02 /SPACES AND VIEWS
Space
in detail.
25 rendersReception · first floor
Reception and waiting · second floor
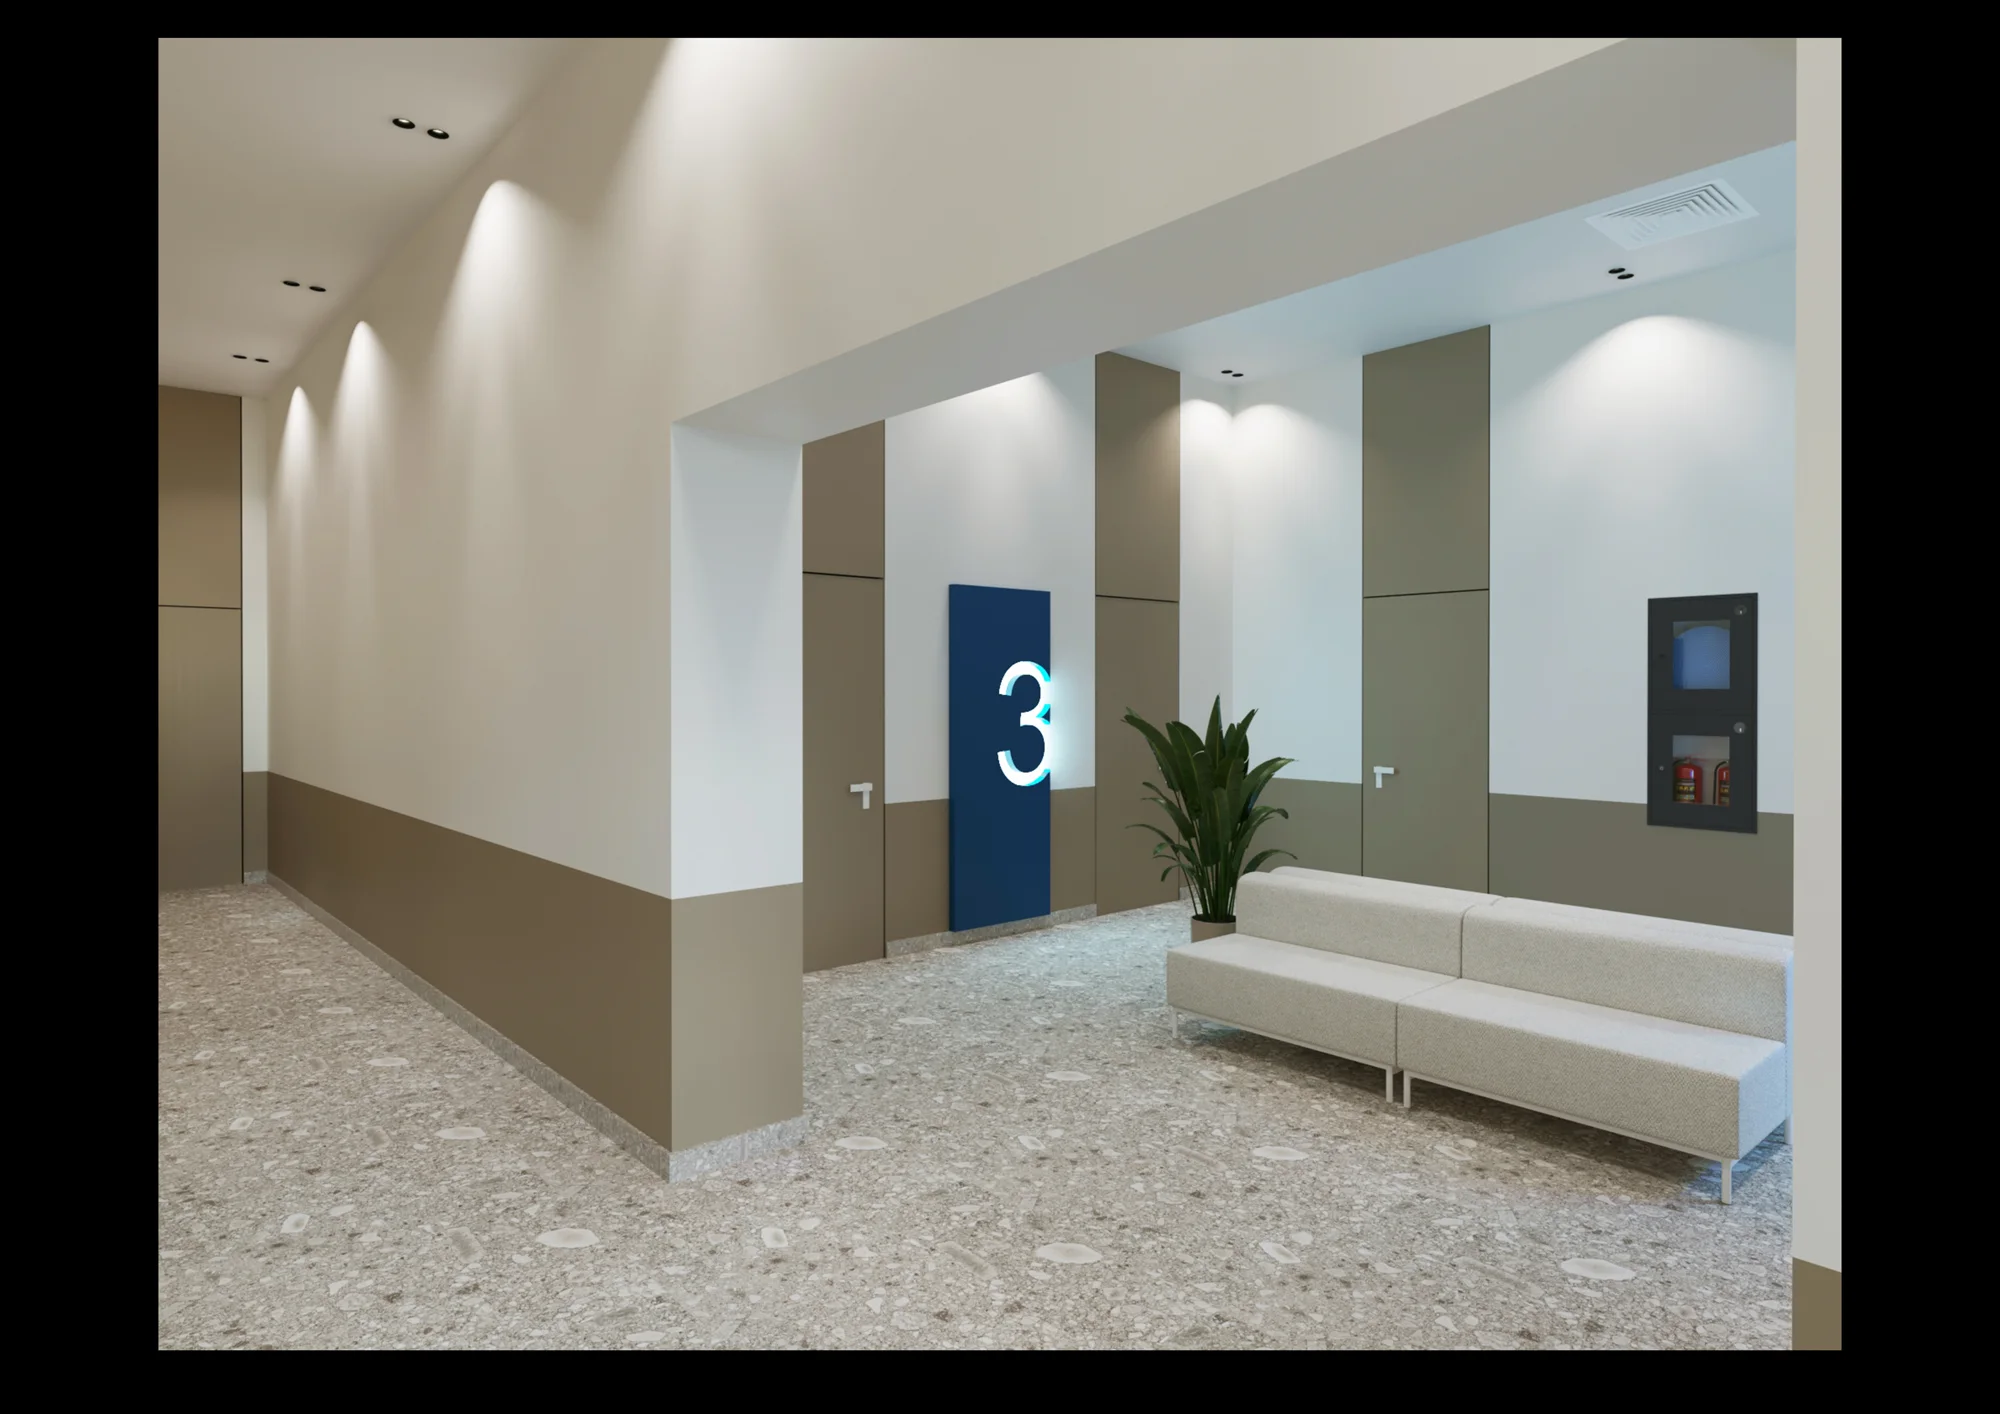
Corridor and partitions
Laboratory
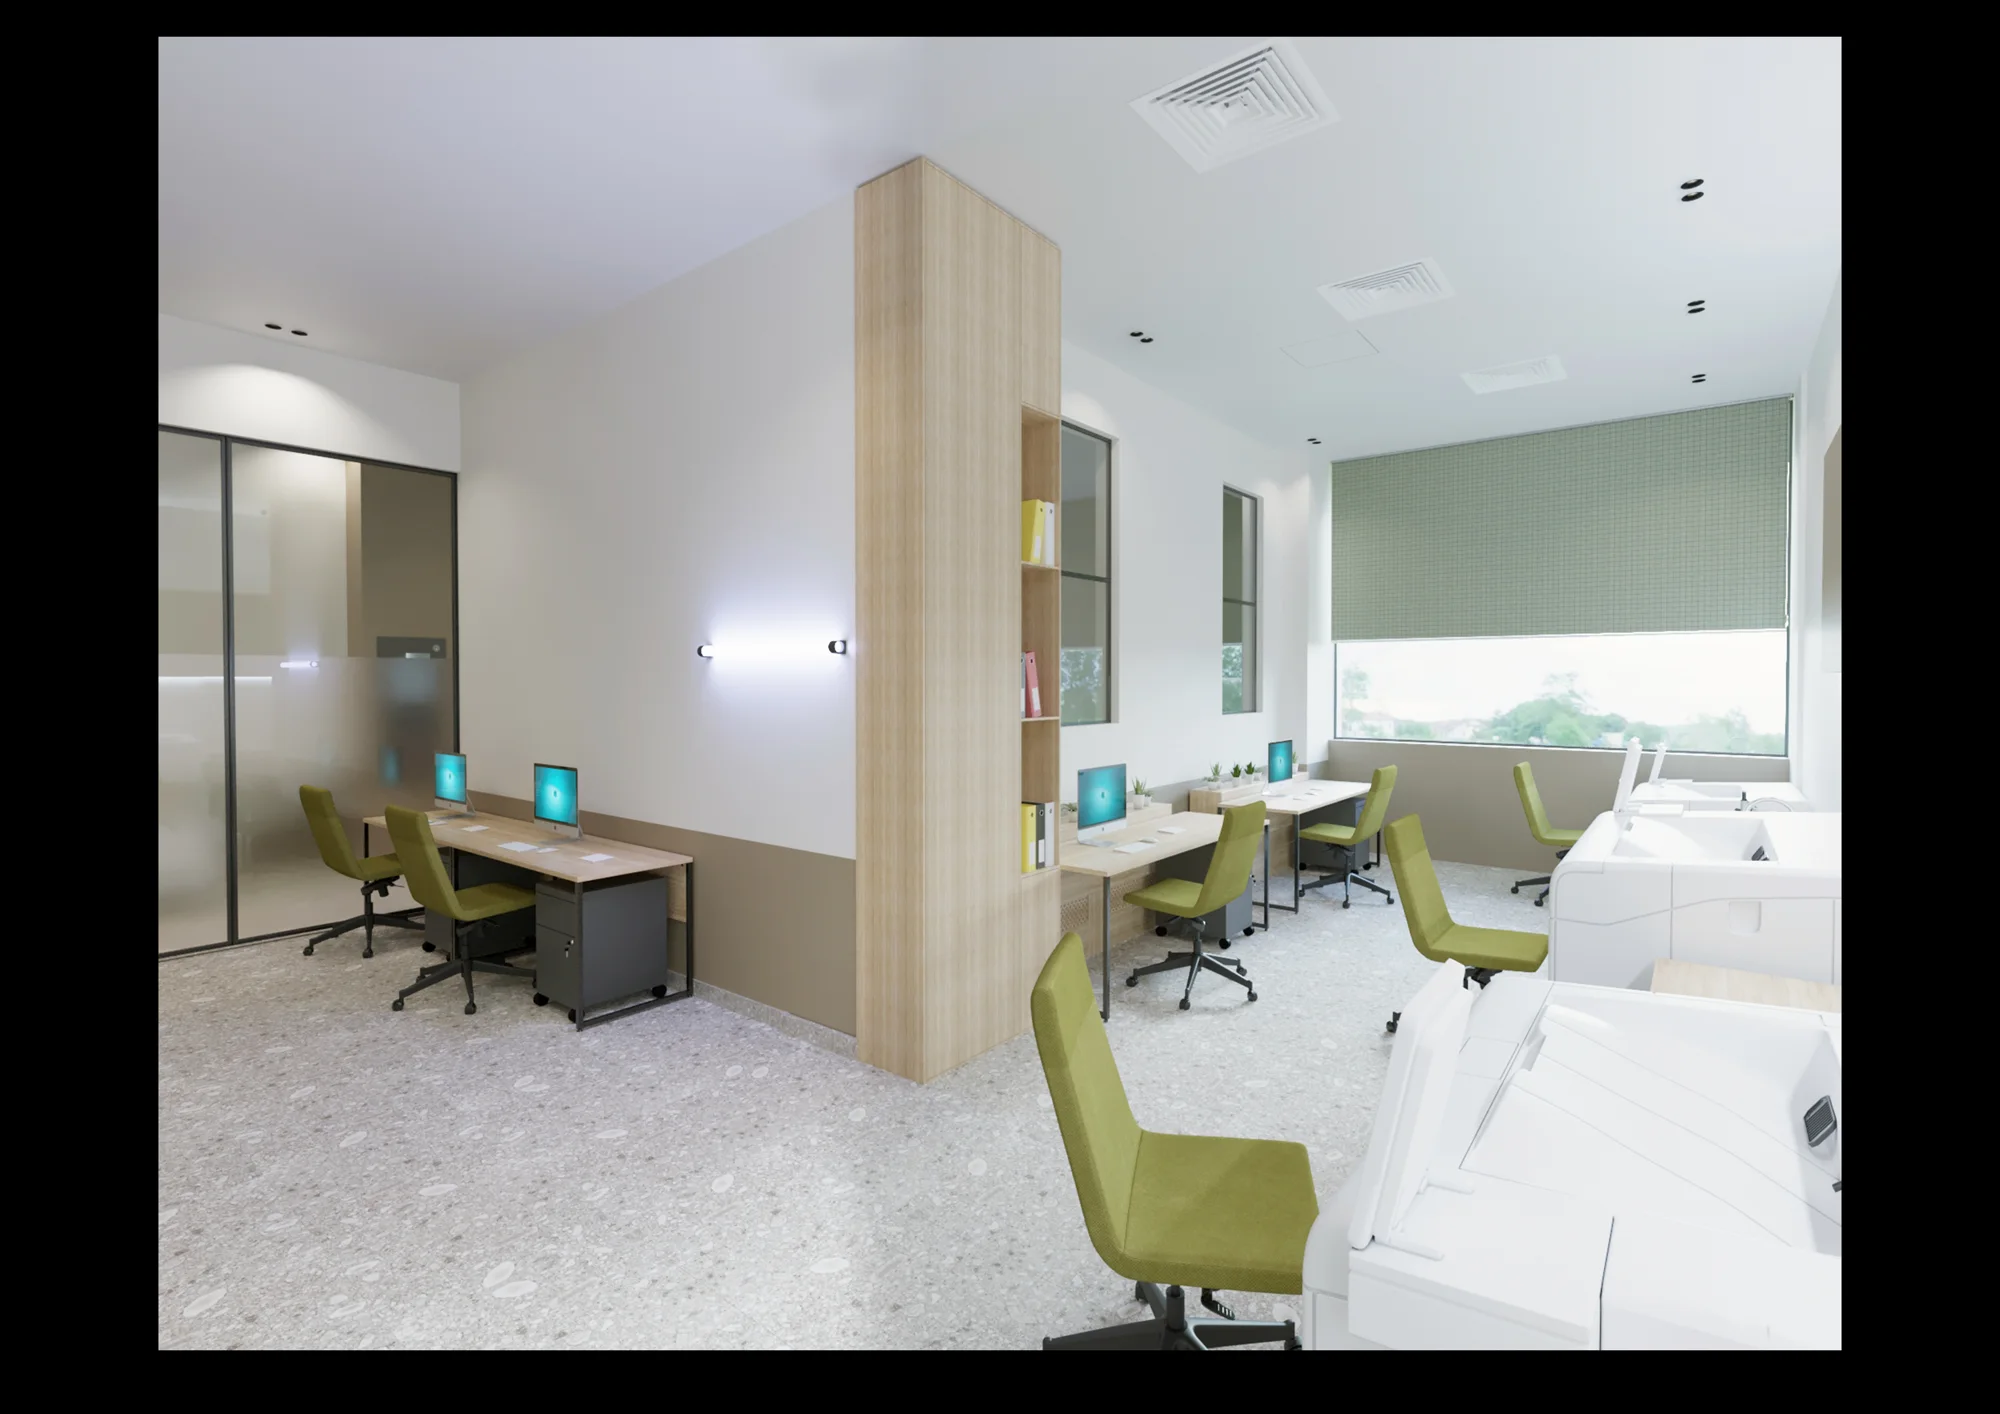
Director’s office
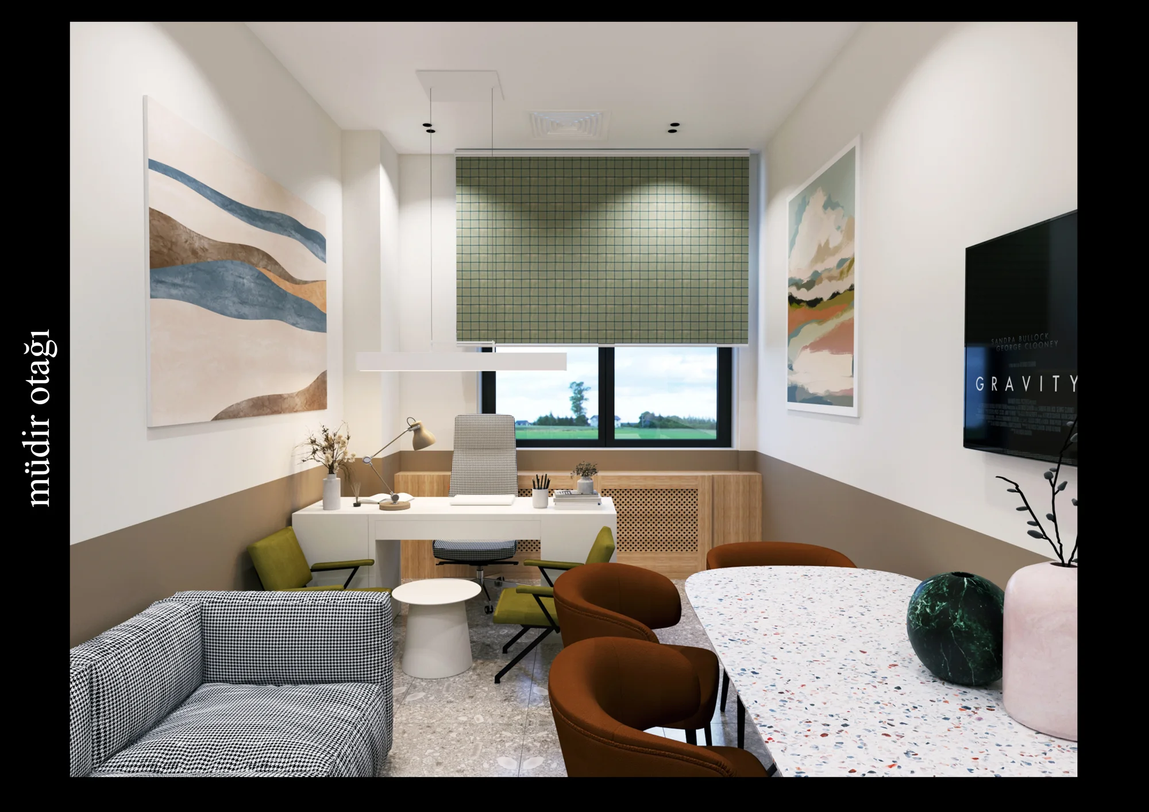
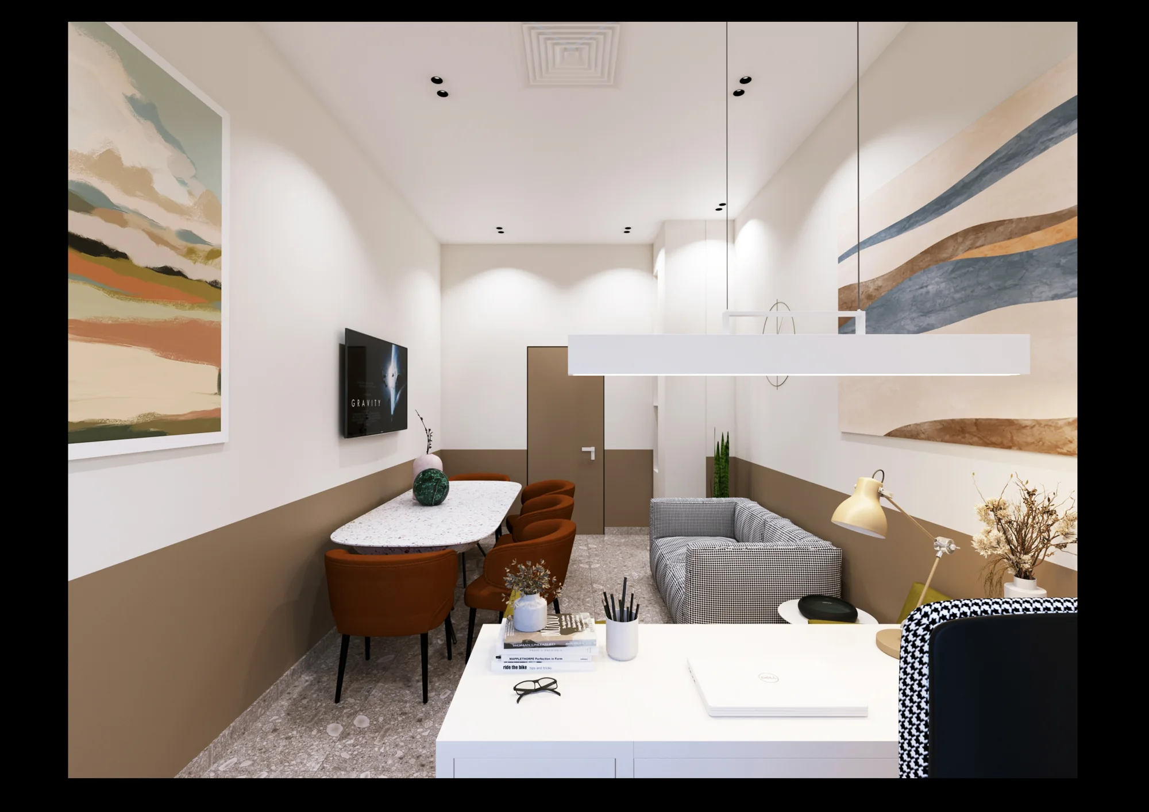
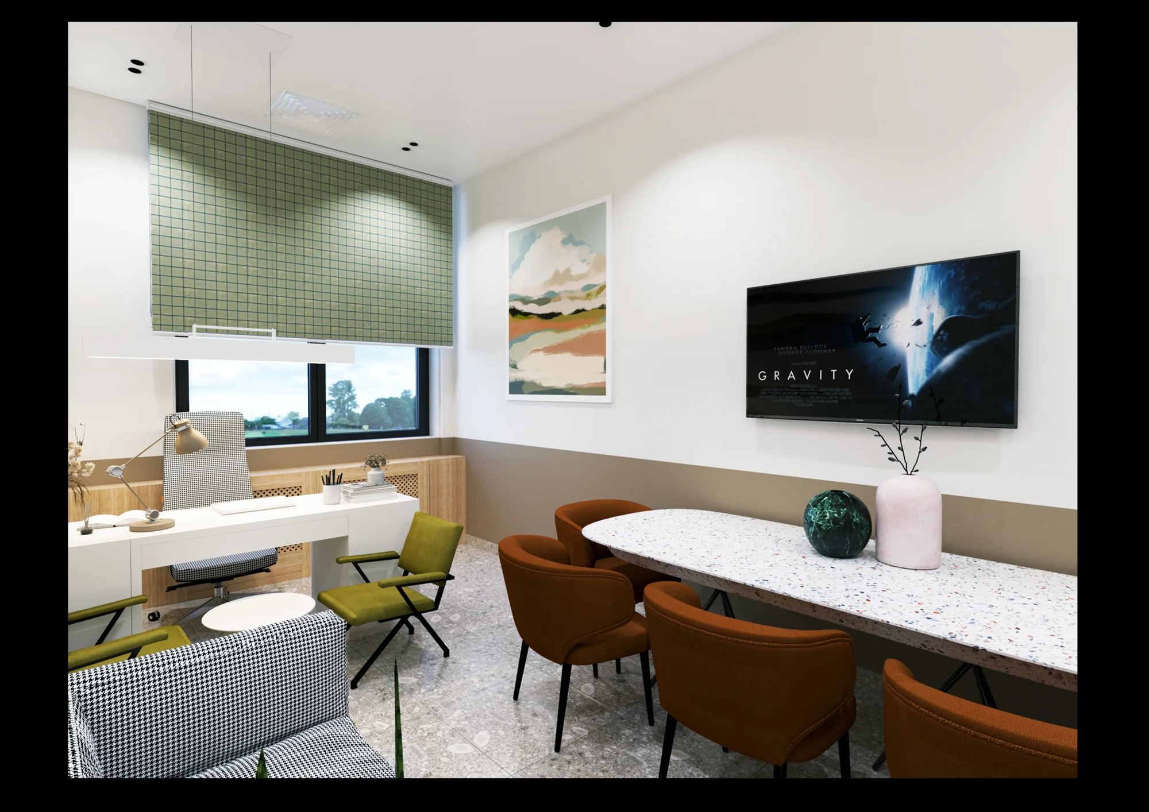
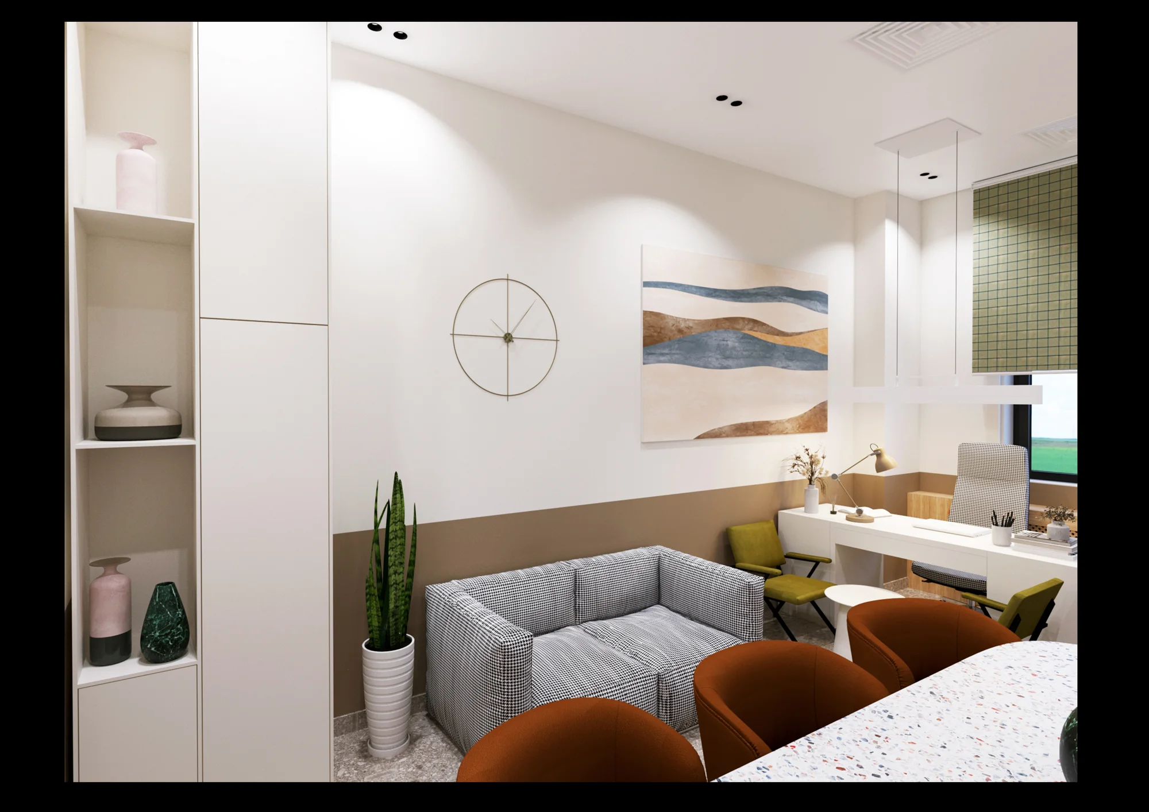
Doctor’s room
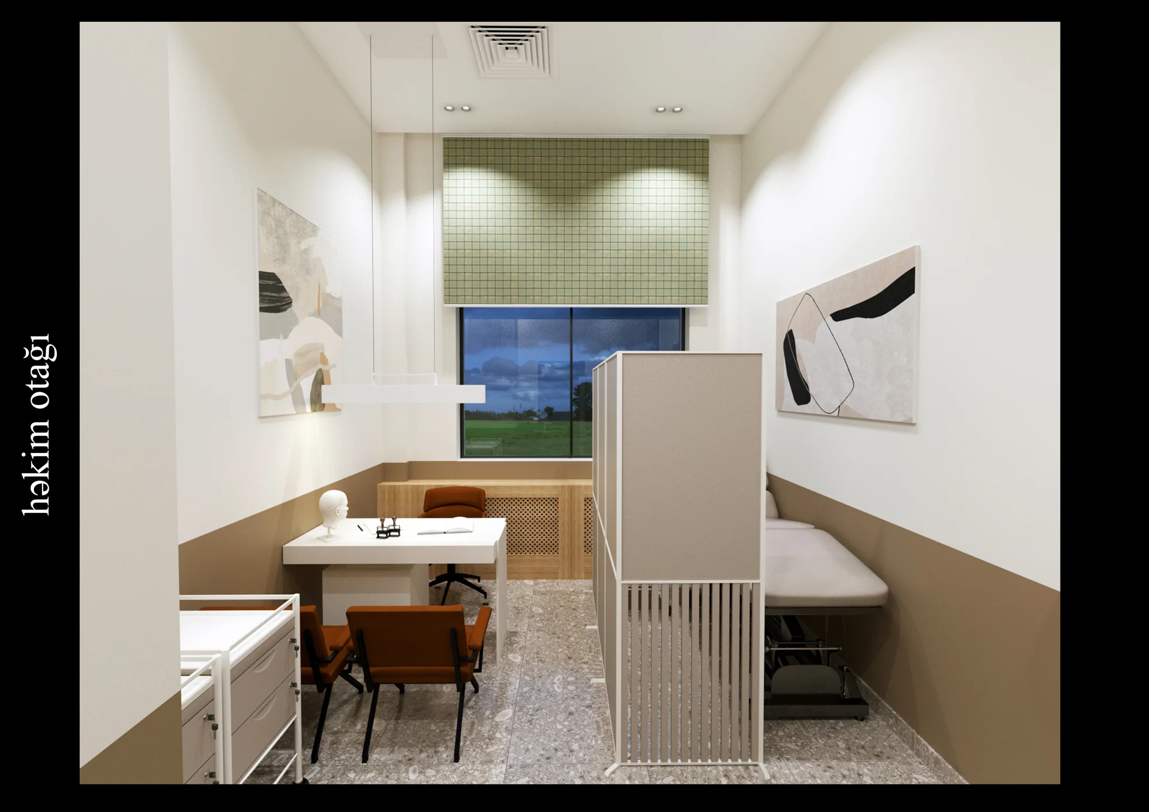
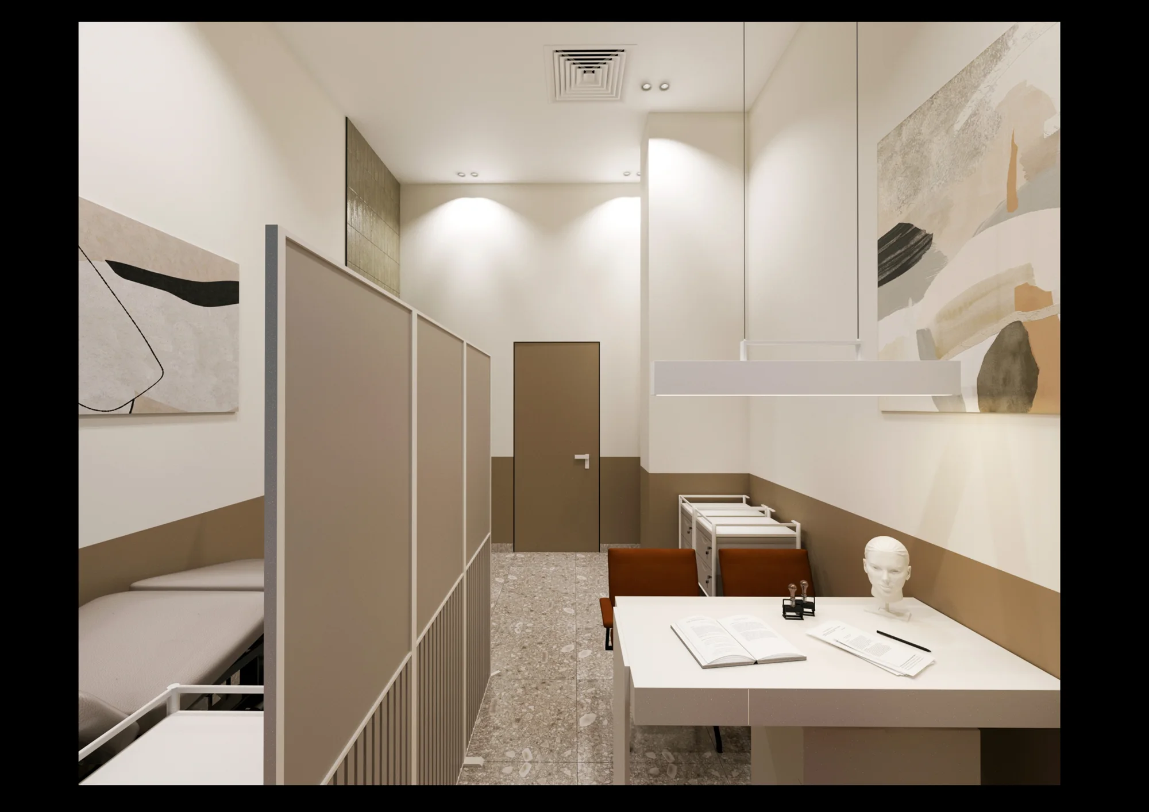
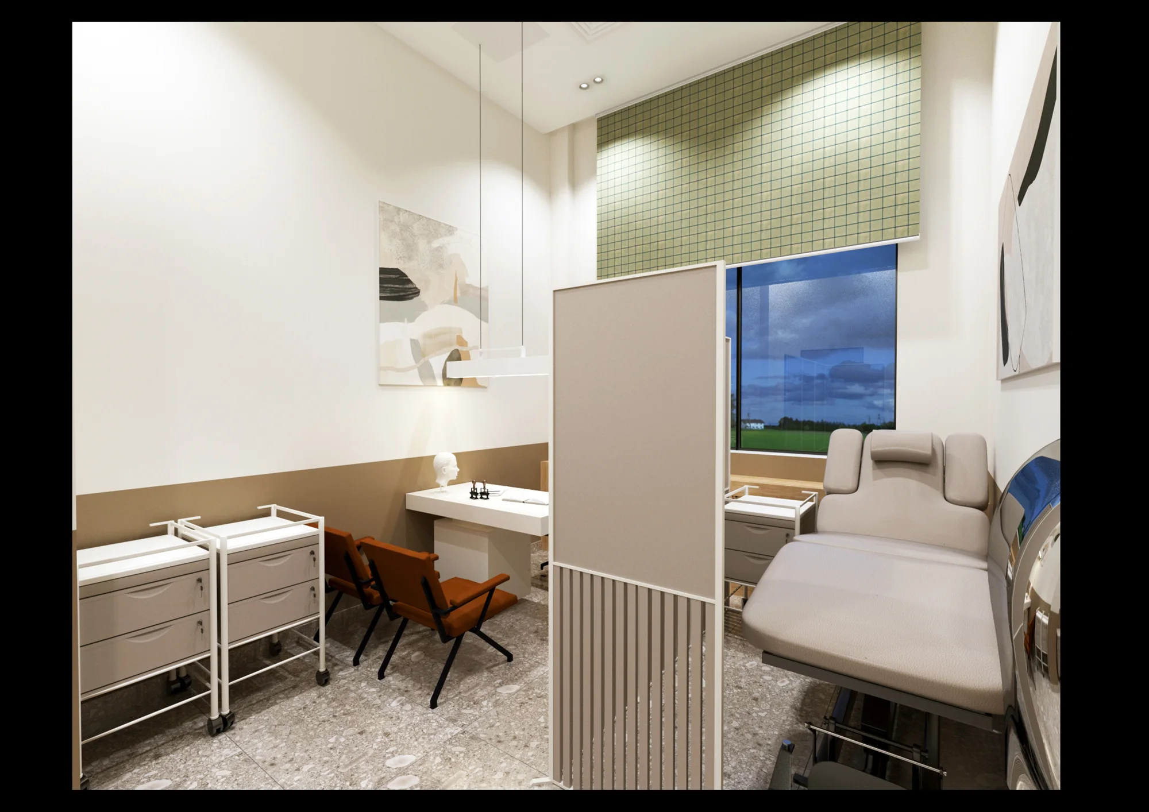
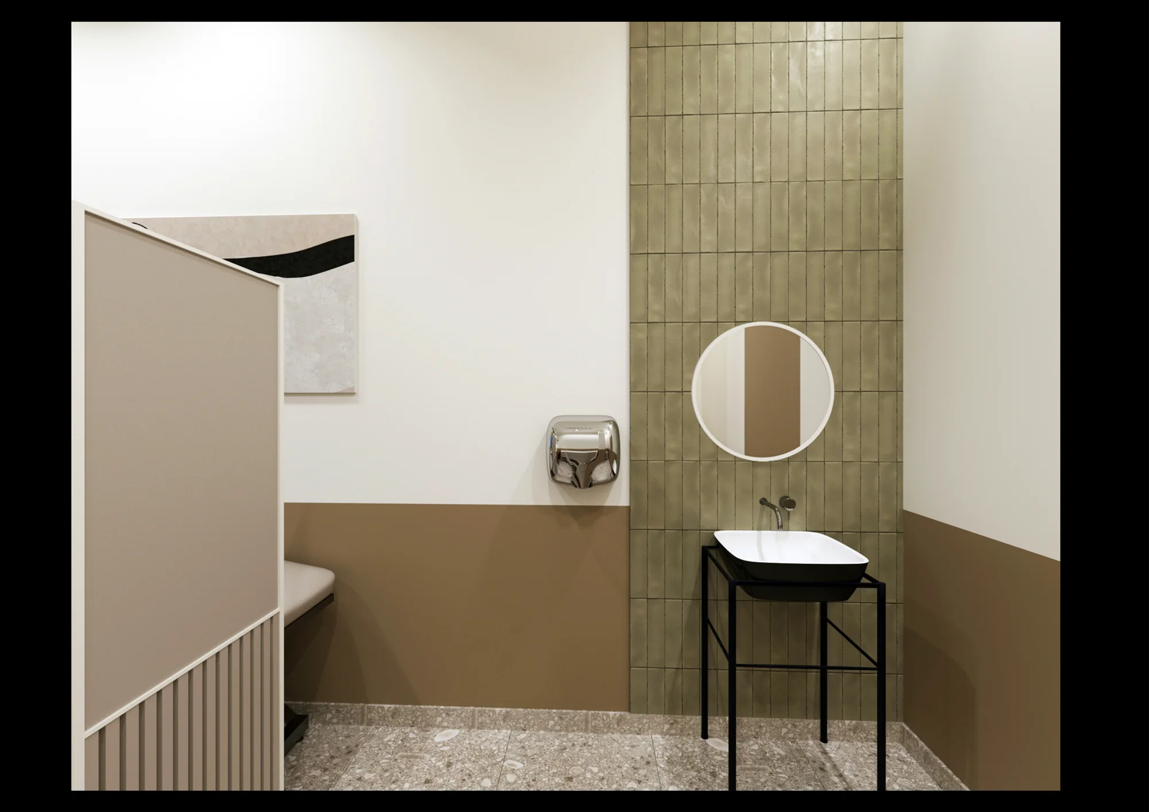
Bathrooms