Design and project belong to LVN studio, Israel. Ilkin Aslanli Design provided 3D visualisation only.
3D VISUALISATION · DESIGN BY LVN
01 /About the project
Commercial interiors
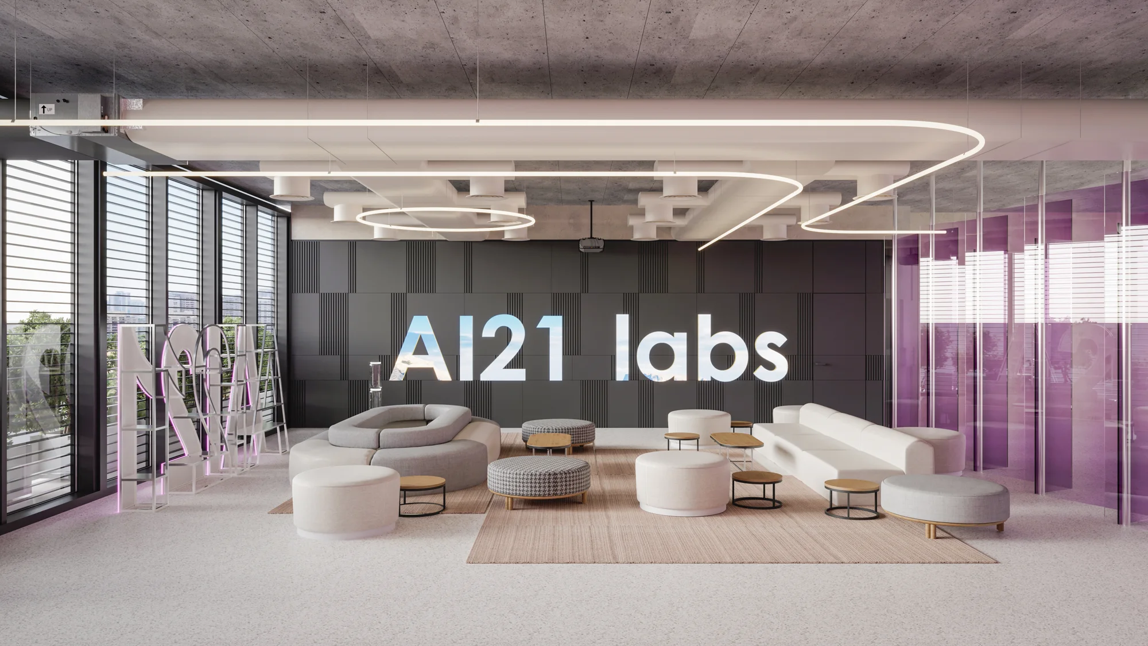
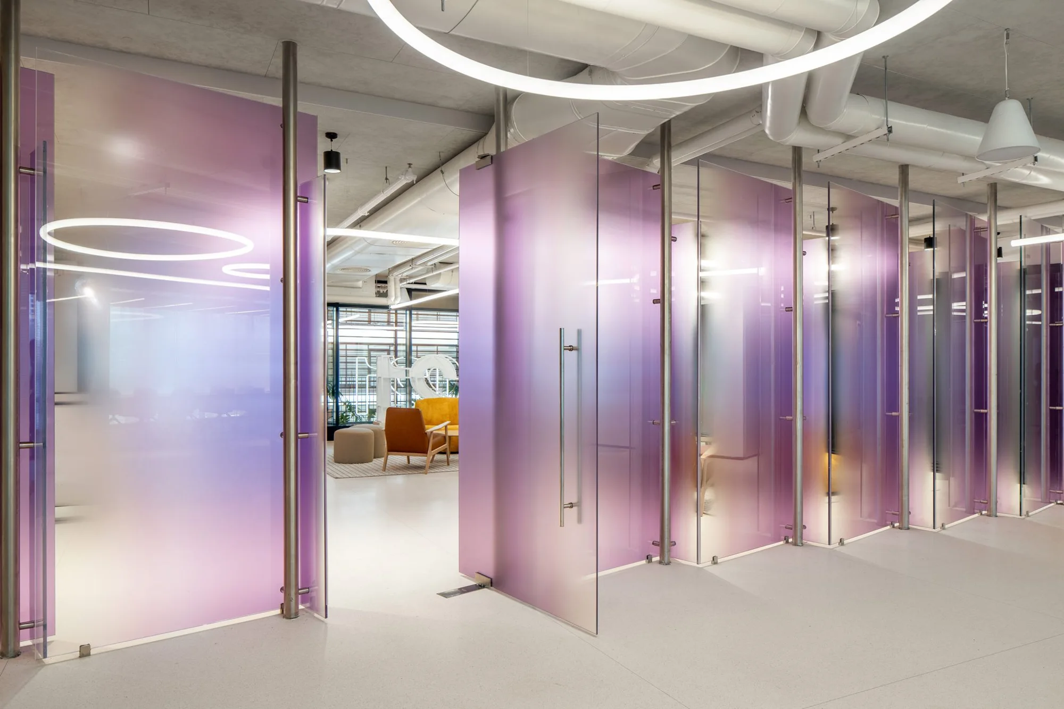
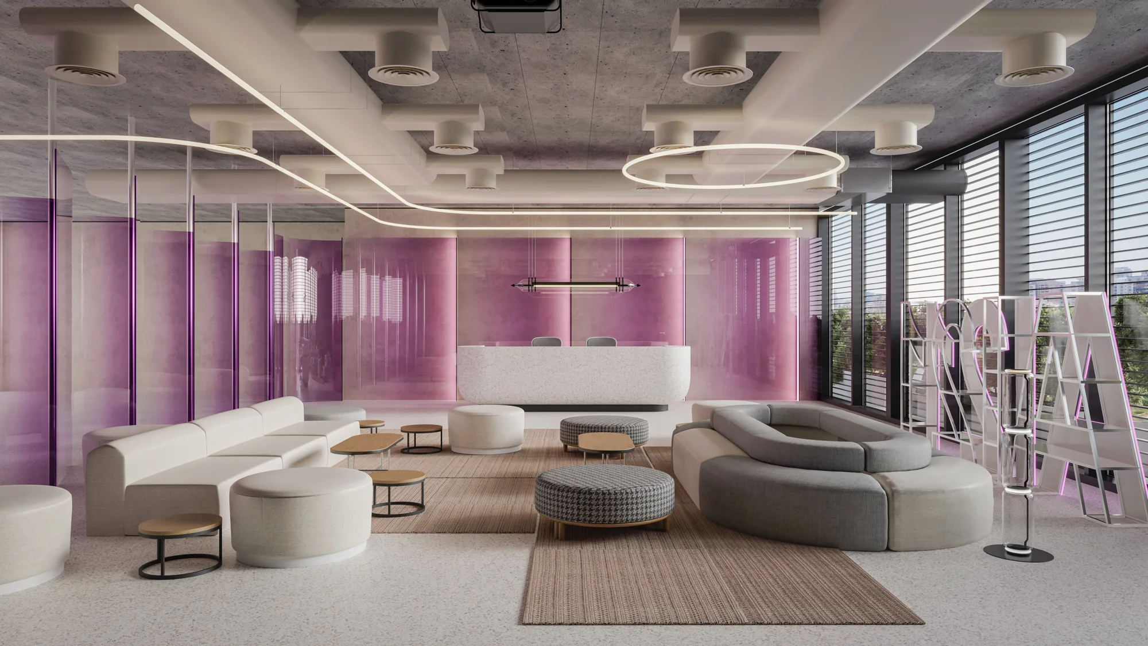
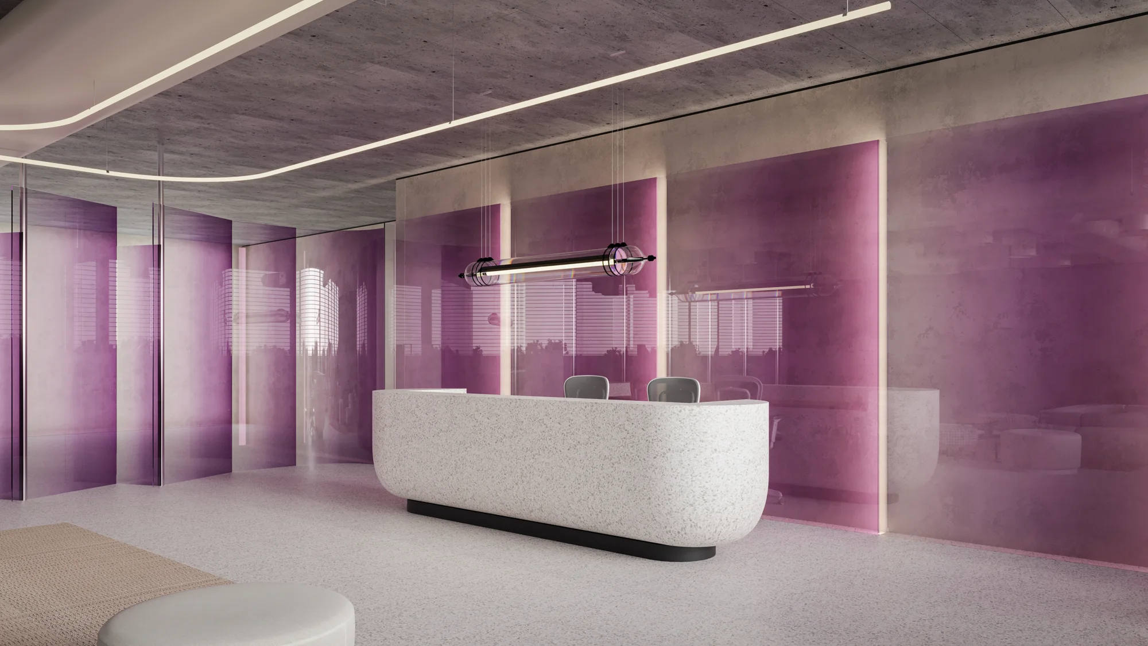
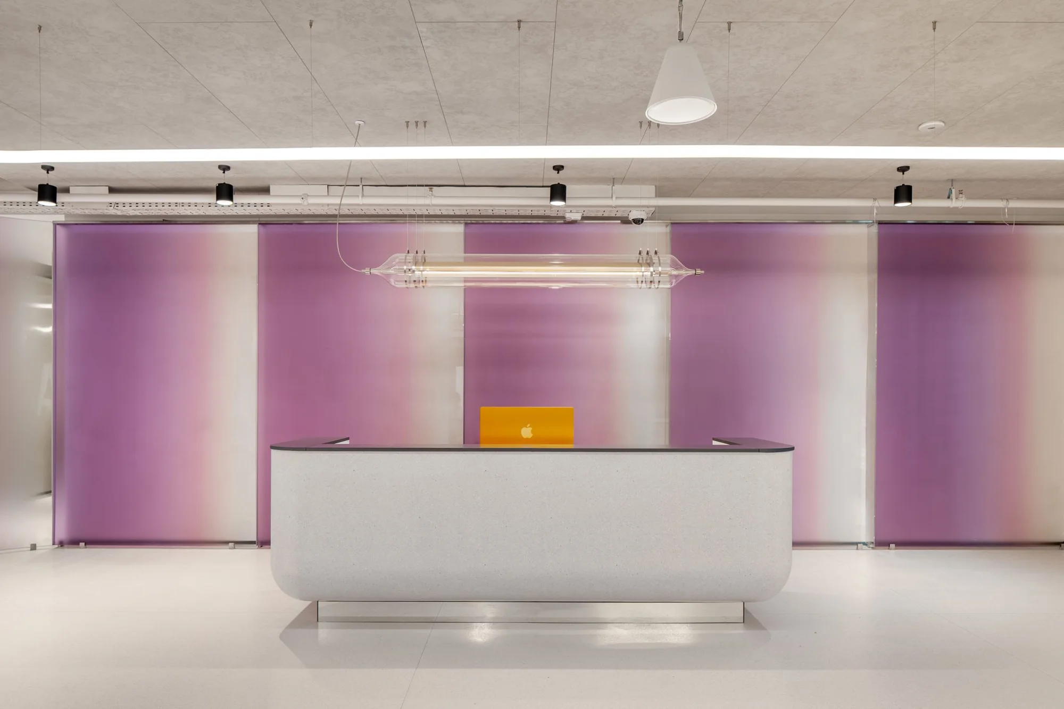
Visualisation of the AI21 Labs entrance area, designed by LVN. Translucent purple partitions, curved furniture and continuous lighting lines give the office a distinctive identity. Renders are accompanied by photographs of the realised space.
Render and realisation
See how design decisions look in the completed space.
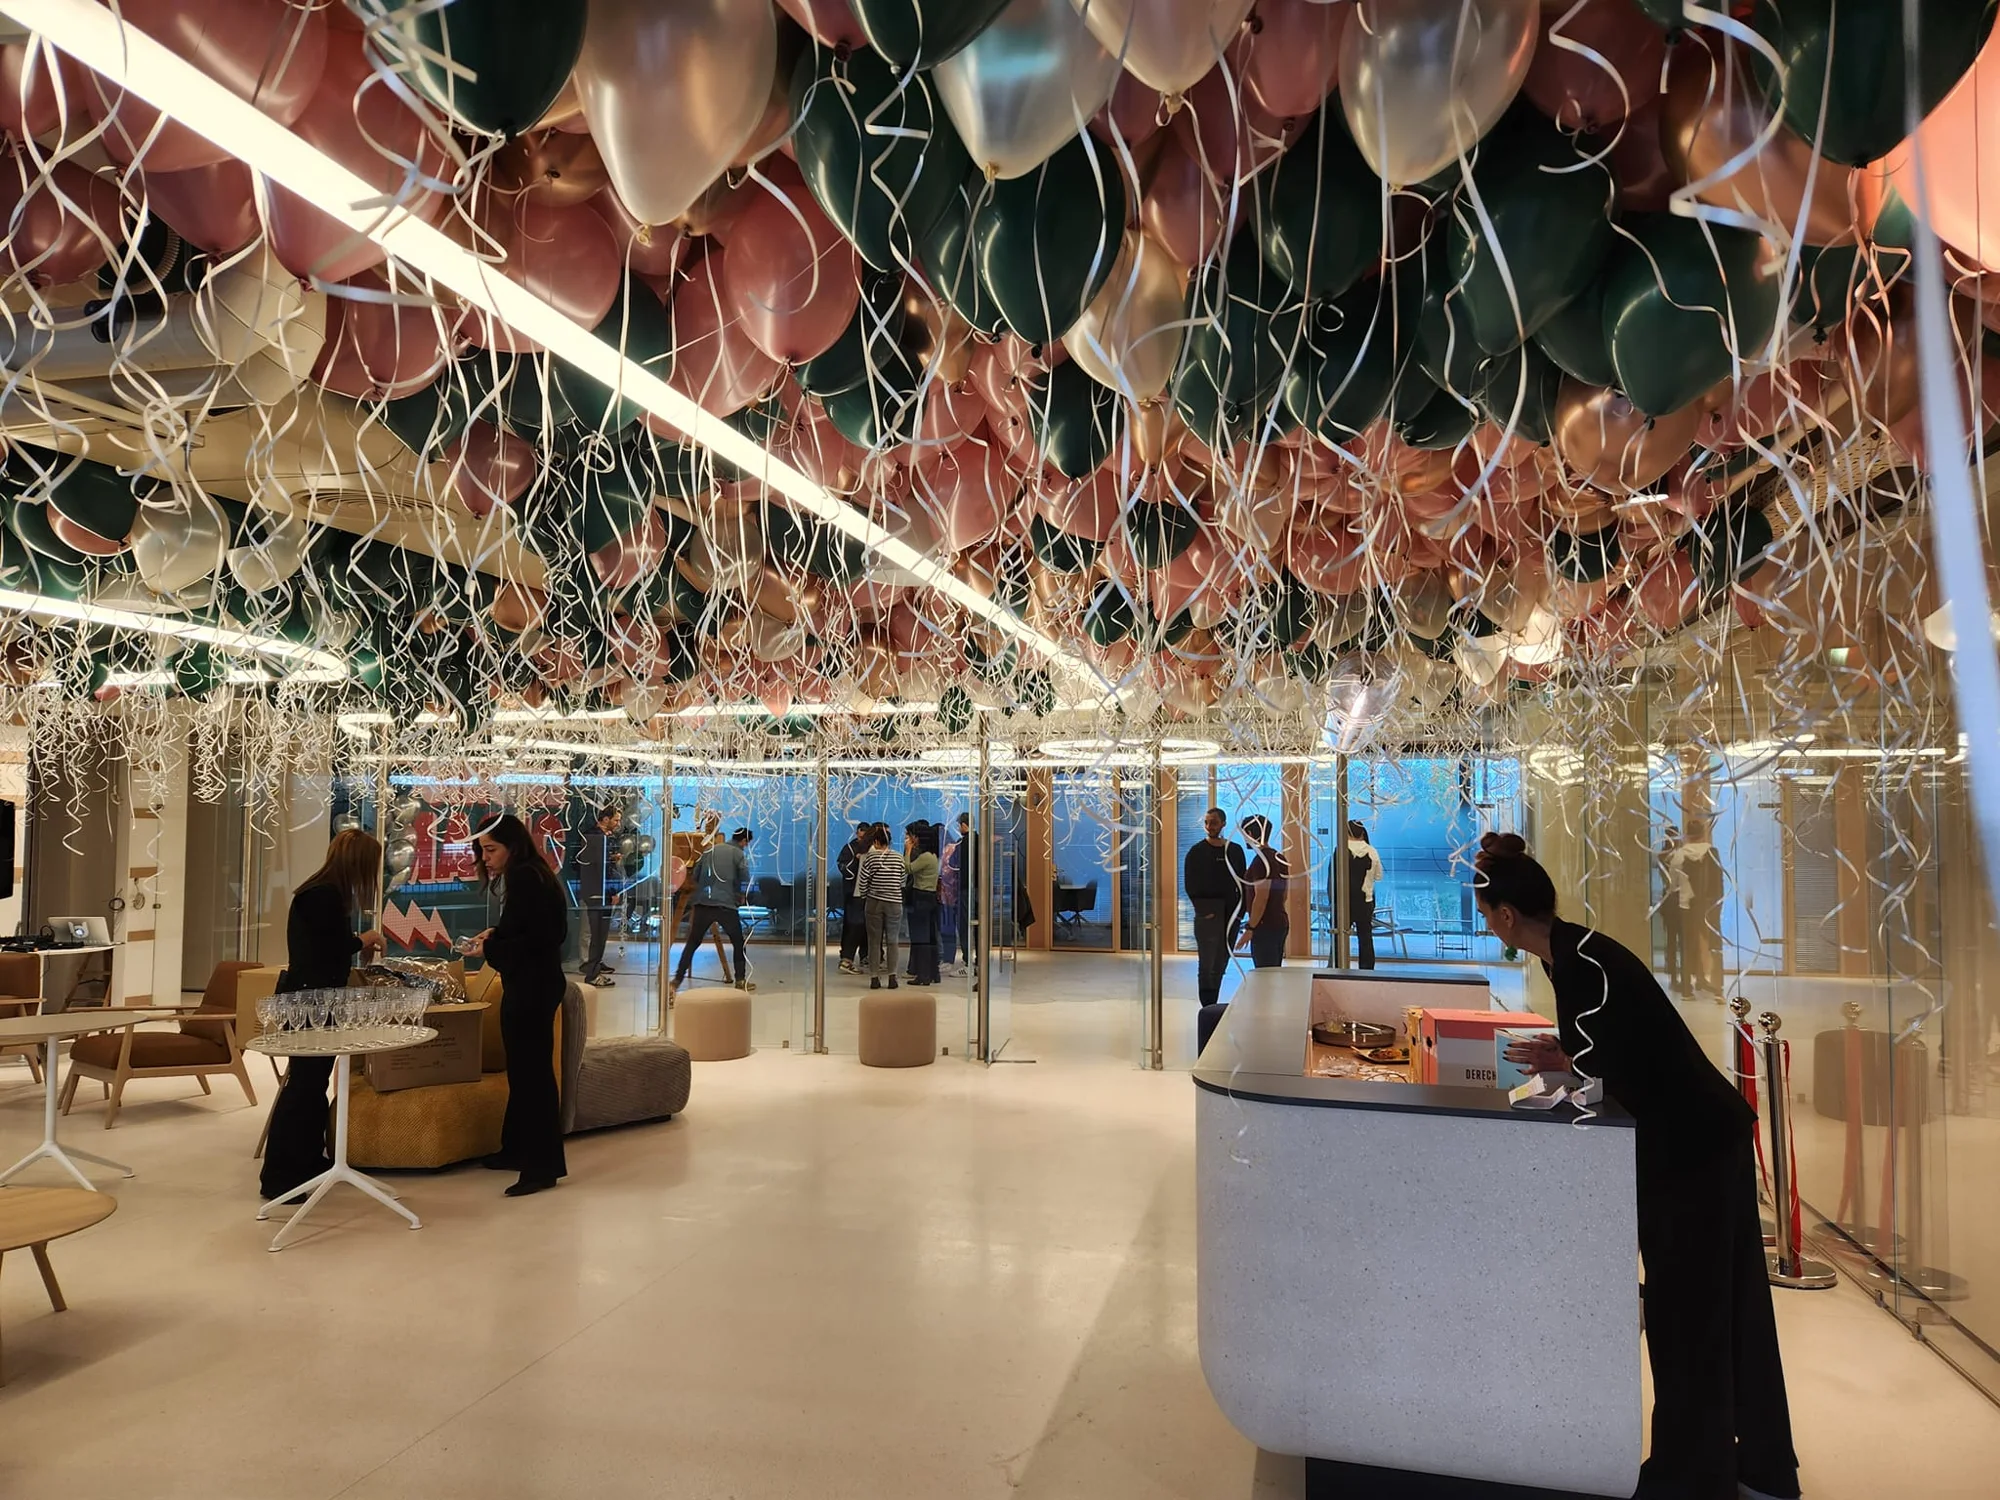
Design and project by LVN, Israel. Ilkin Aslanli Design provided 3D visualisation only. Photographs show the realisation of LVN’s project.
AI21 Labs · Reception
RenderRealisation↔
Camera angles and lighting differ. The comparison shows the same space without exact image alignment.
 ILKIN ASLANLIDESIGN