Sarel
City / countryTel Aviv, Israel
Project year2025
Our role3D visualisation
Design and projectLVN, Israel
01 /About the project
Commercial interiors
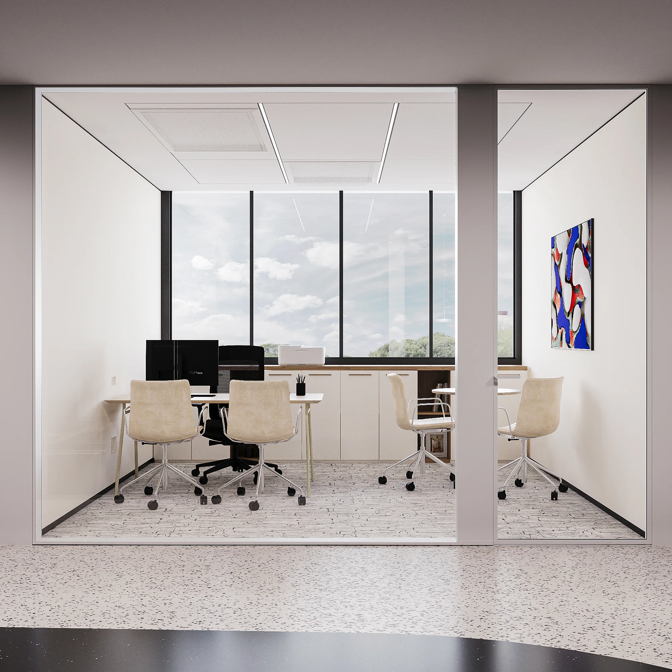
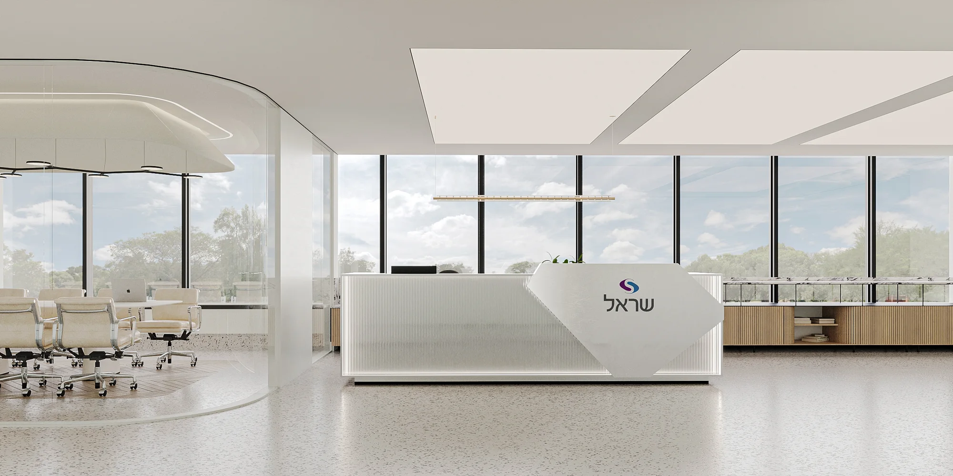
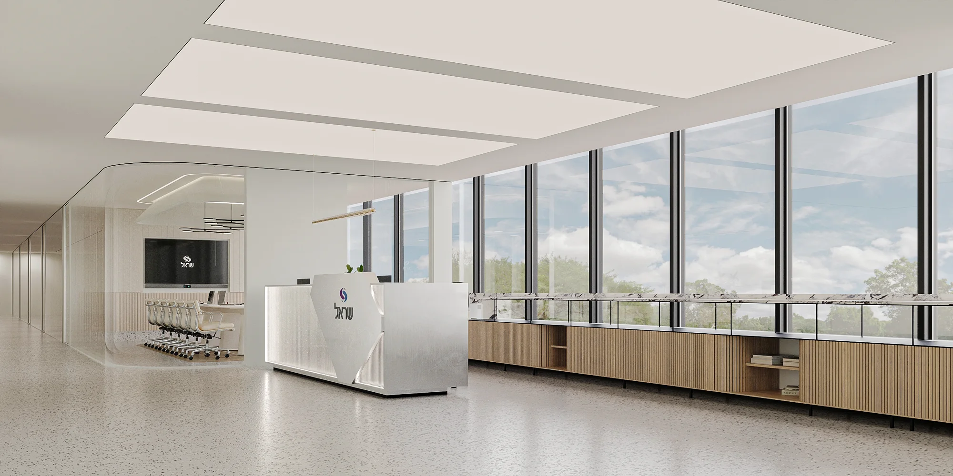
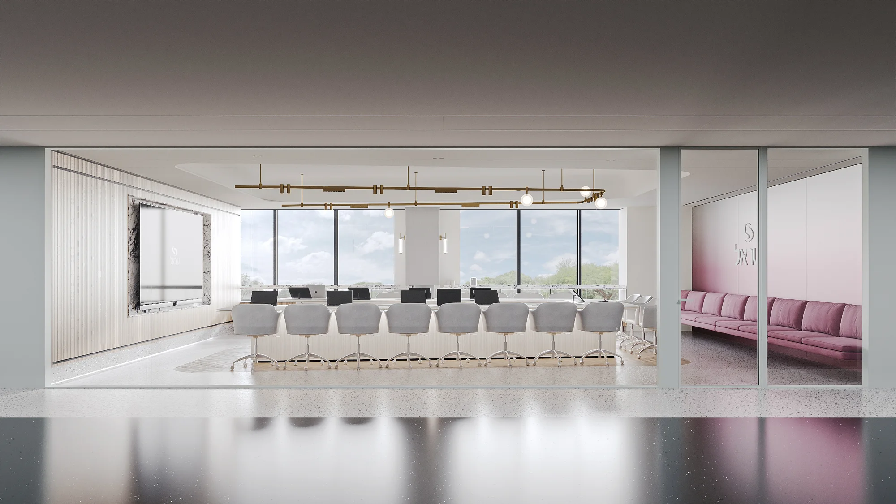
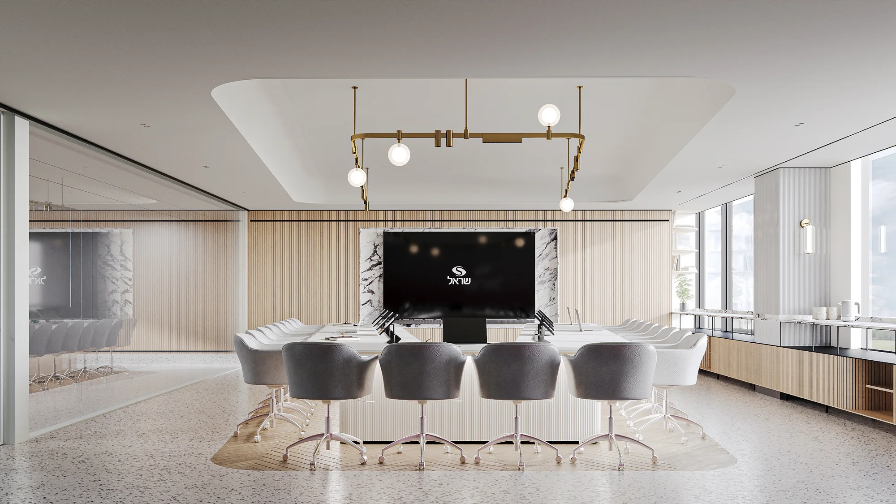
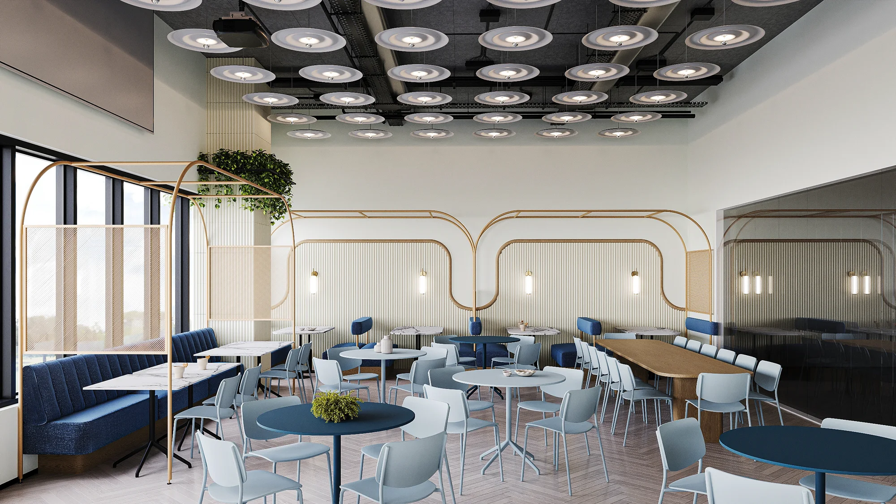
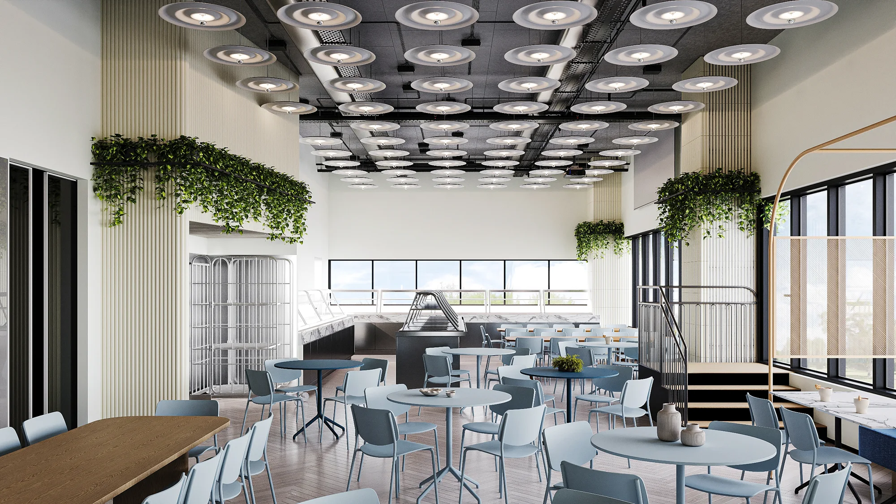
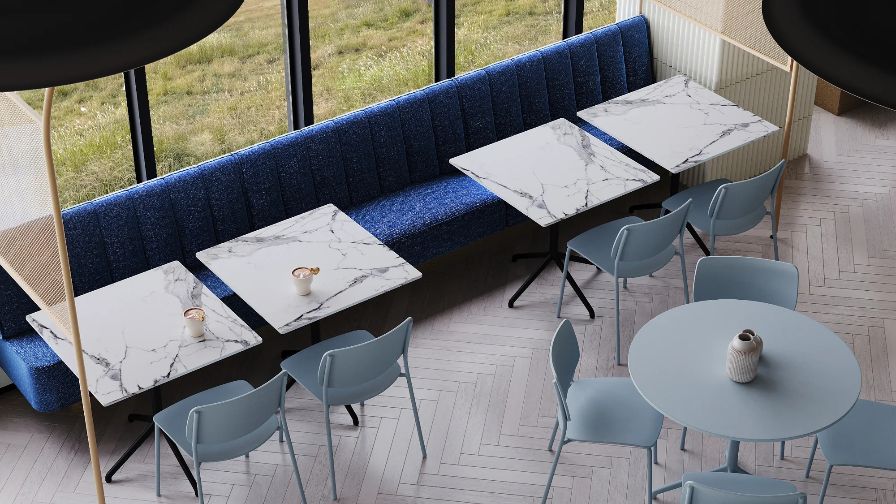
Sarel brings together a light reception area, meeting rooms and work offices. Panoramic windows, timber surfaces and ceiling geometry establish a common language, while the cafeteria introduces blue accents and a looser furniture layout. Visualisation of LVN’s project.
02 /SPACES AND VIEWS
Space
in detail.
10 rendersReception
Large meeting room
Cafeteria
Small meeting room
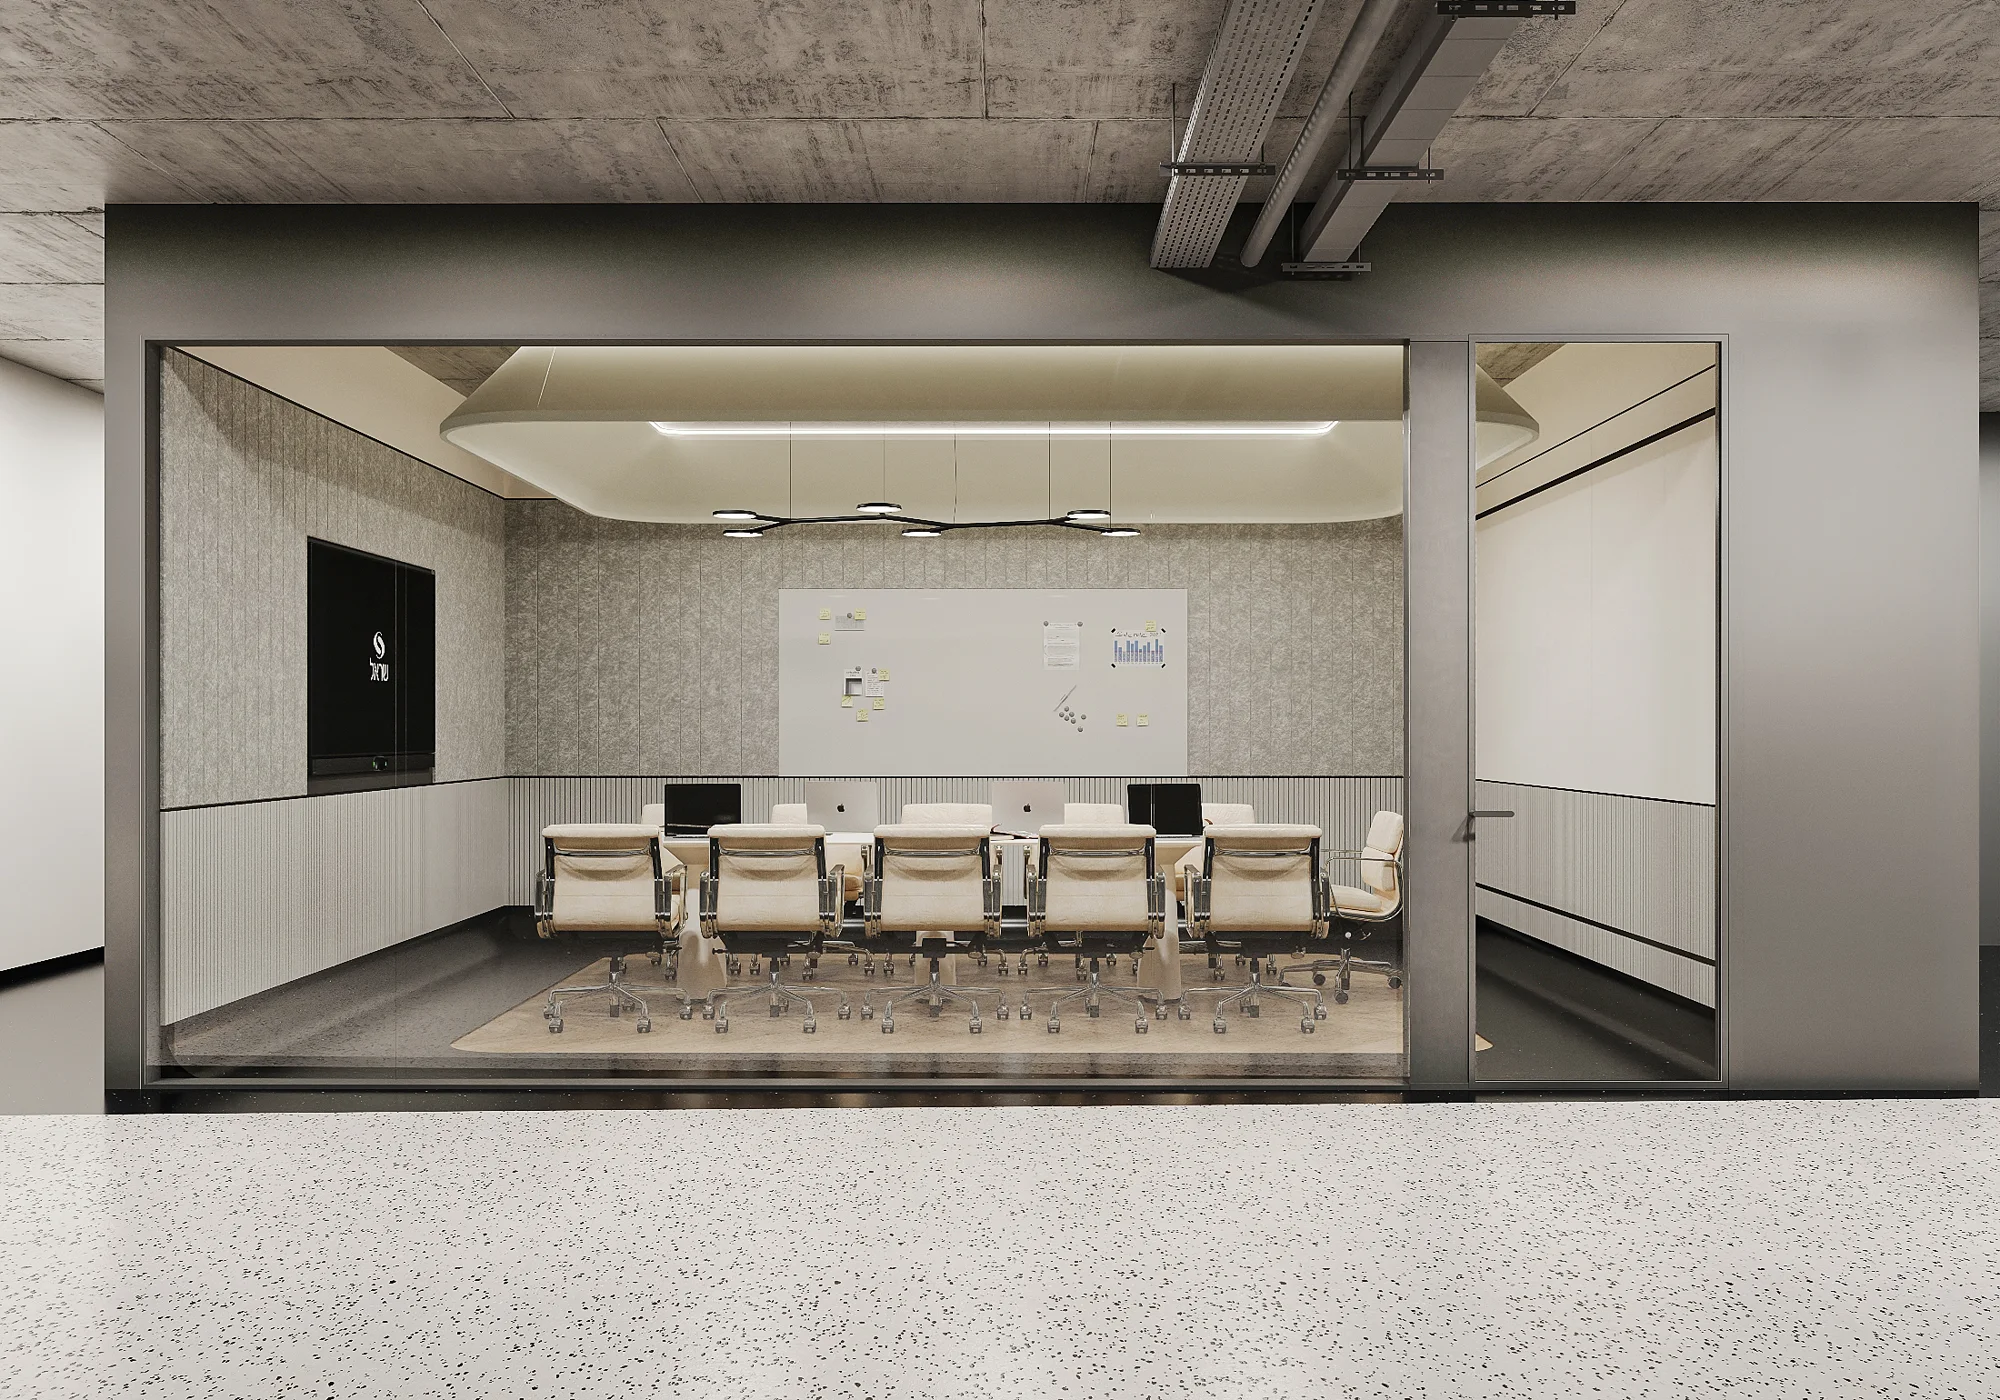
Offices · dark frames
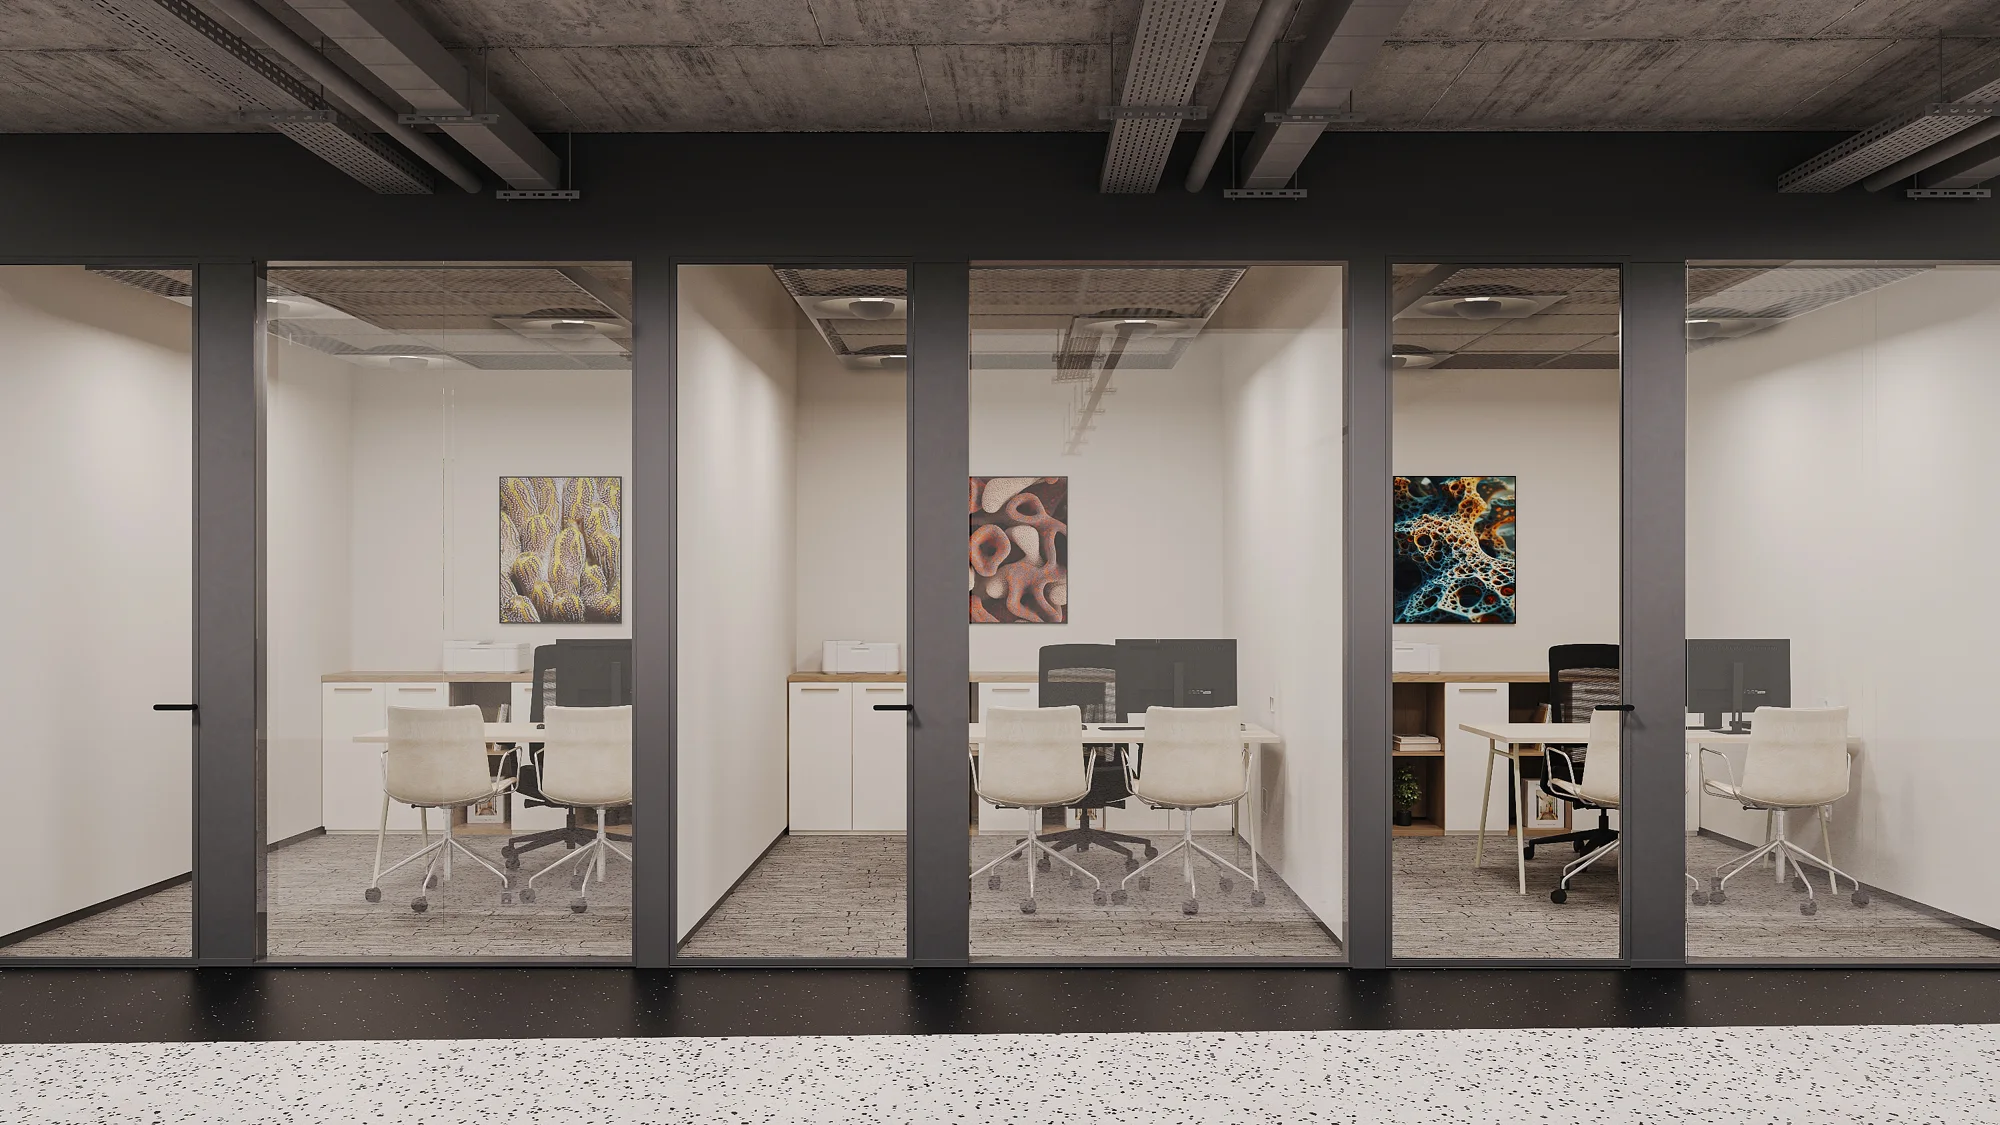
Office · light option