Paz
City / countryTel Aviv, Israel
Project year2024
Our role3D visualisation
Design and projectLVN, Israel
01 /About the project
Commercial interiors
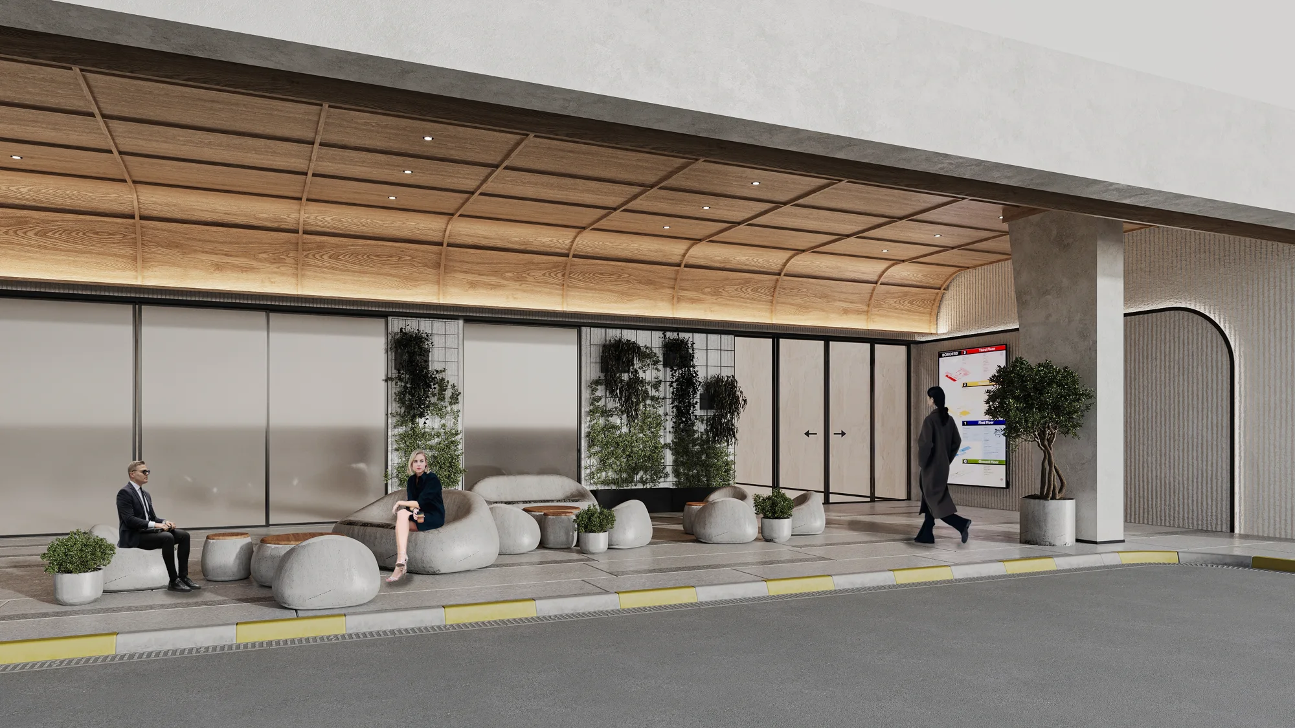
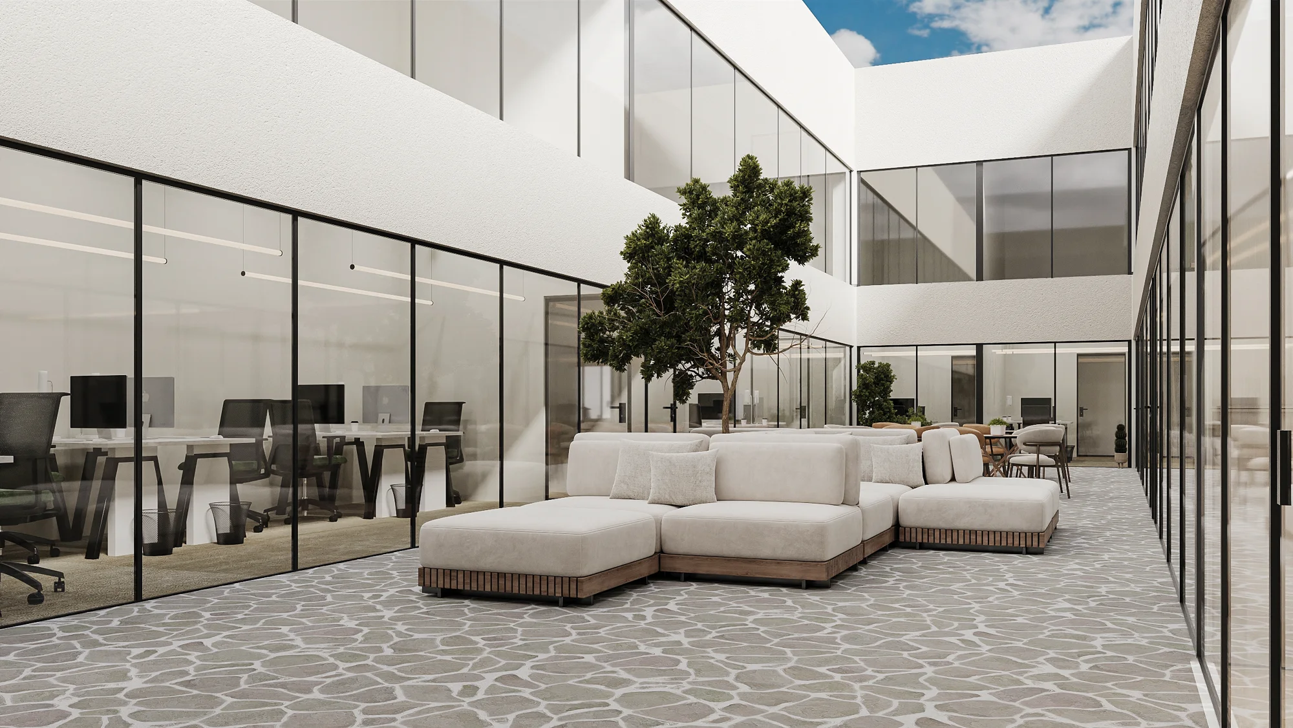
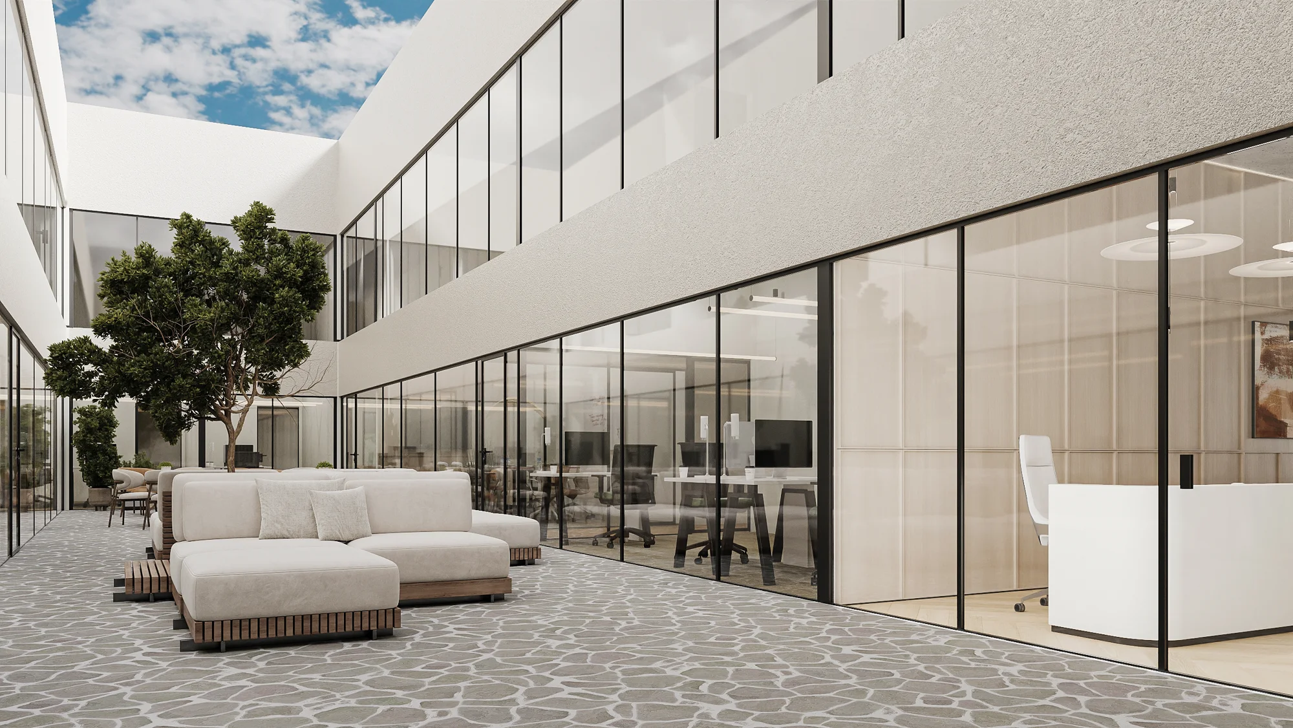
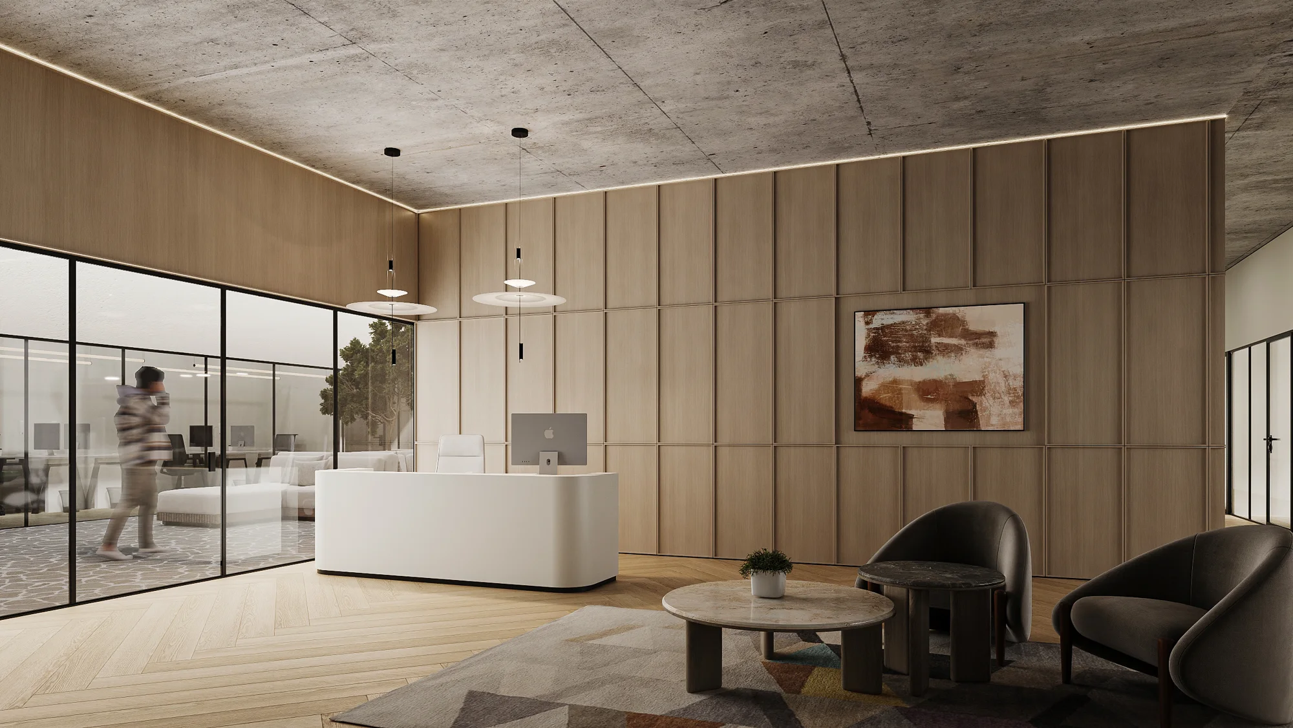
Paz’s light shared spaces are connected by timber finishes and transparent boundaries. A tall atrium with a tree and upholstered seating anchors the composition, with the entrance, reception and corridors continuing the same calm palette. Design and project by LVN; our role was 3D visualisation.
02 /SPACES AND VIEWS
Space
in detail.
5 rendersAtrium
Reception
Corridor
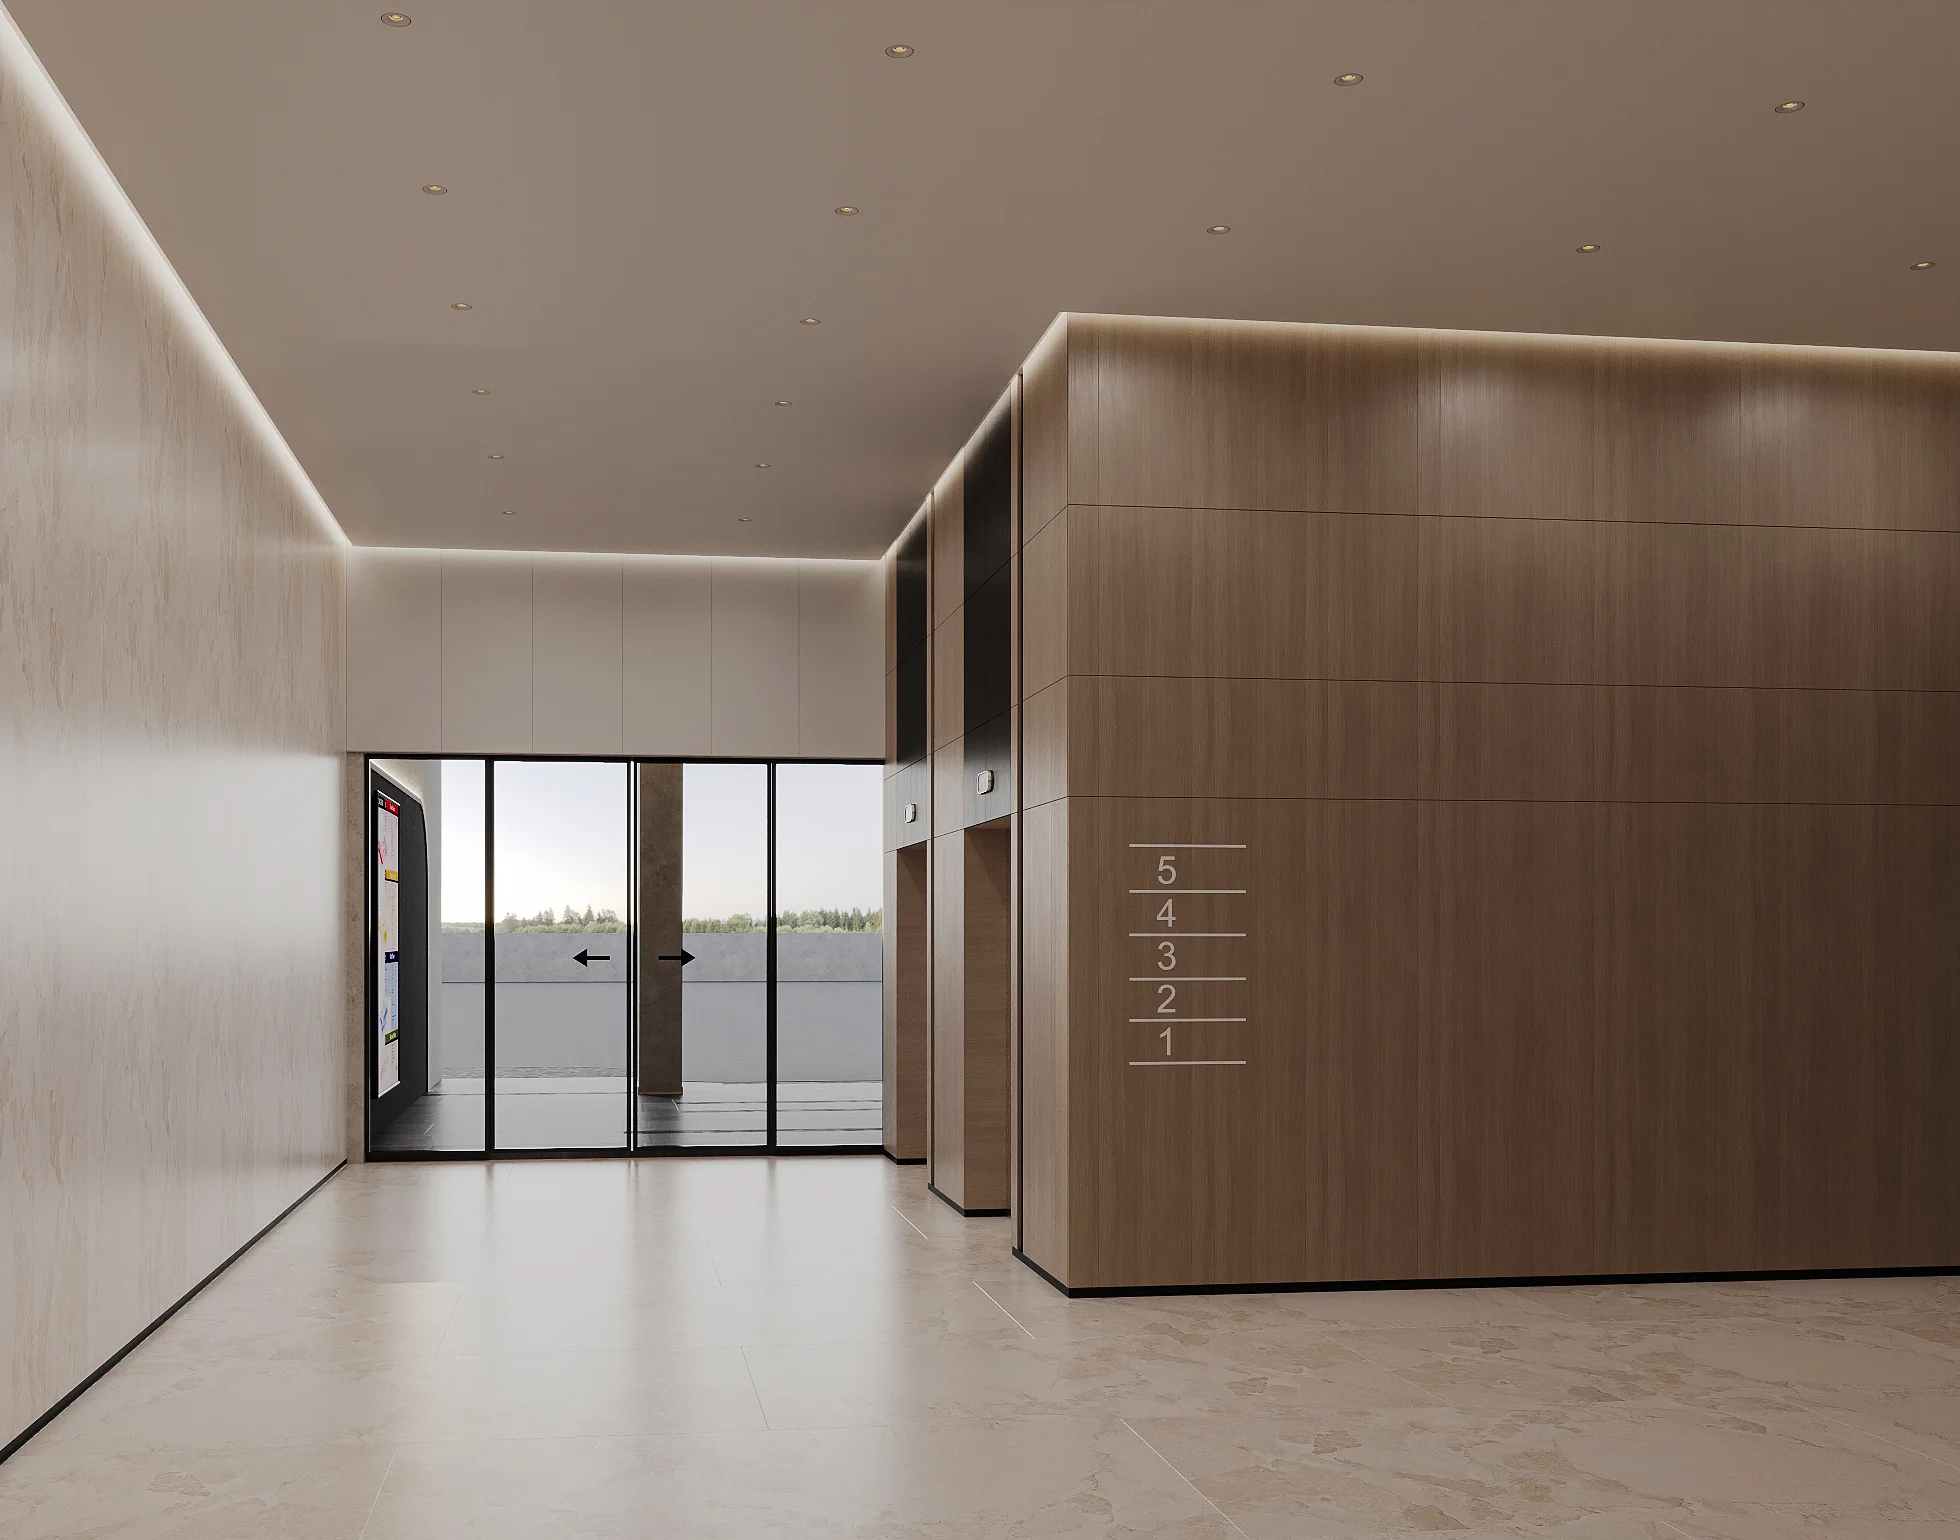
Entrance area