Mishorim
City / countryTel Aviv, Israel
Project year2025
Our role3D visualisation
Design and projectLVN, Israel
01 /About the project
Commercial interiors
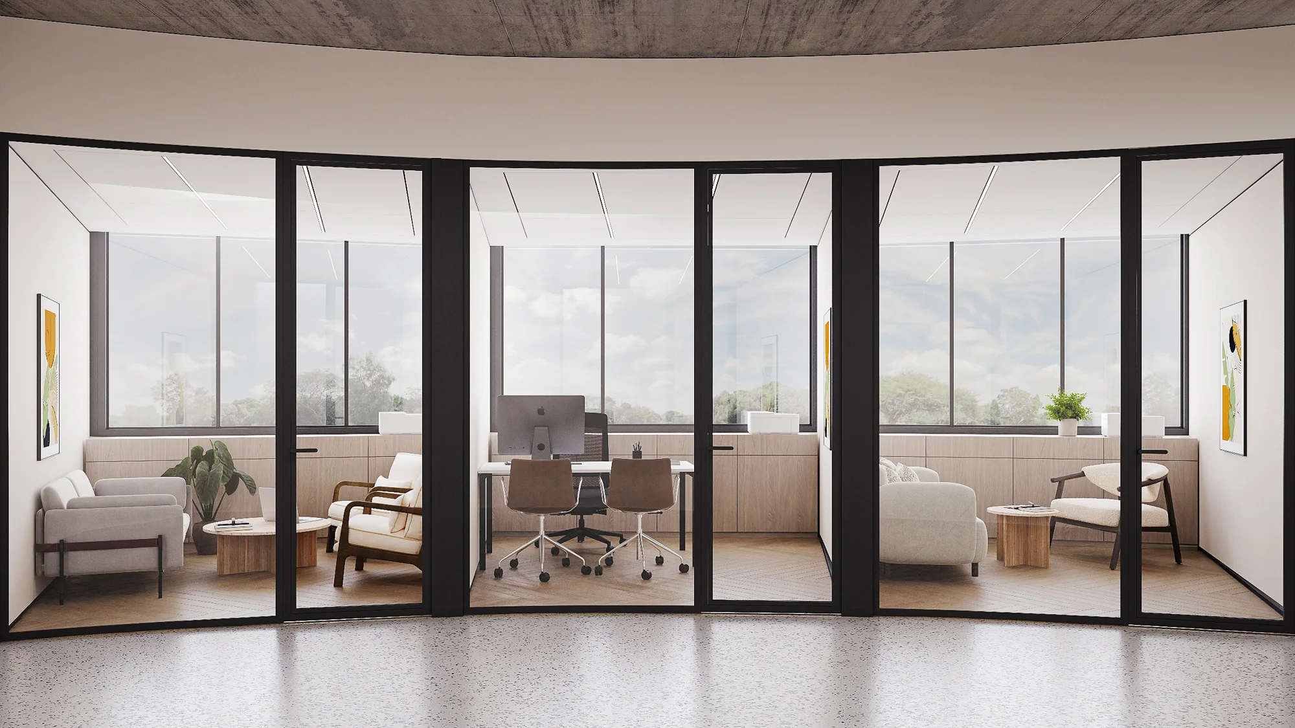
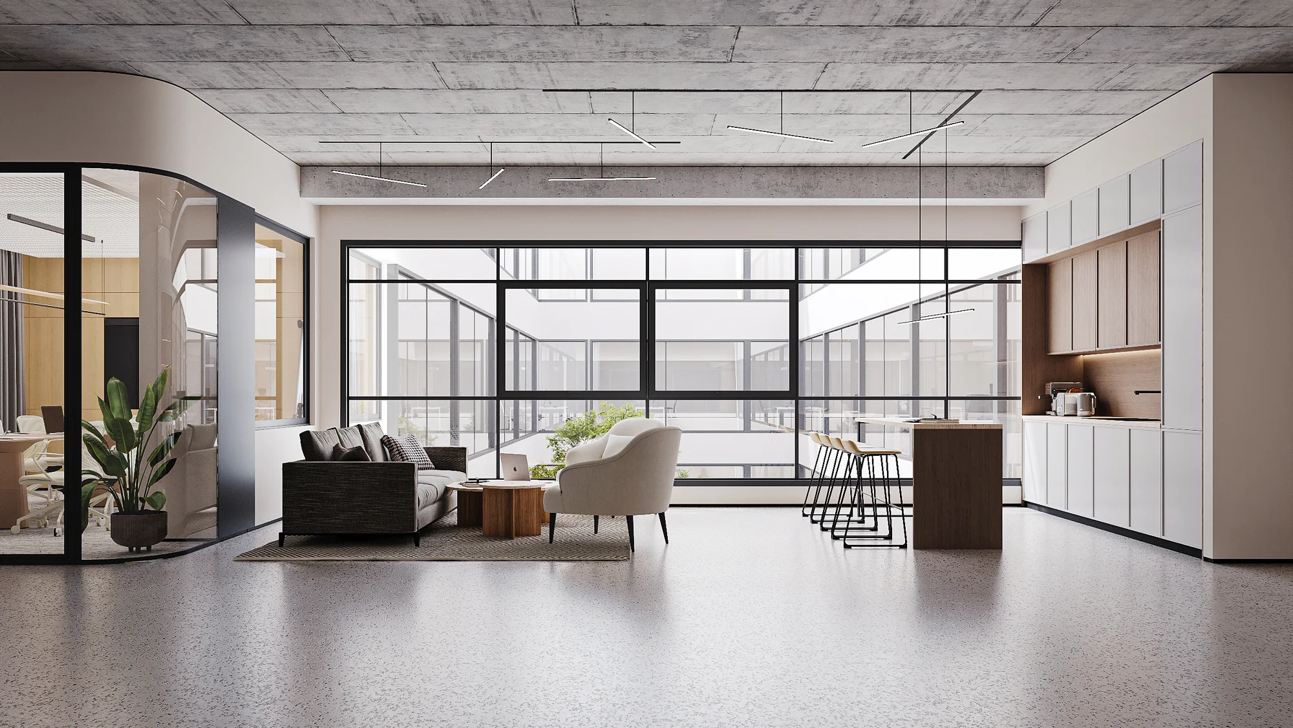
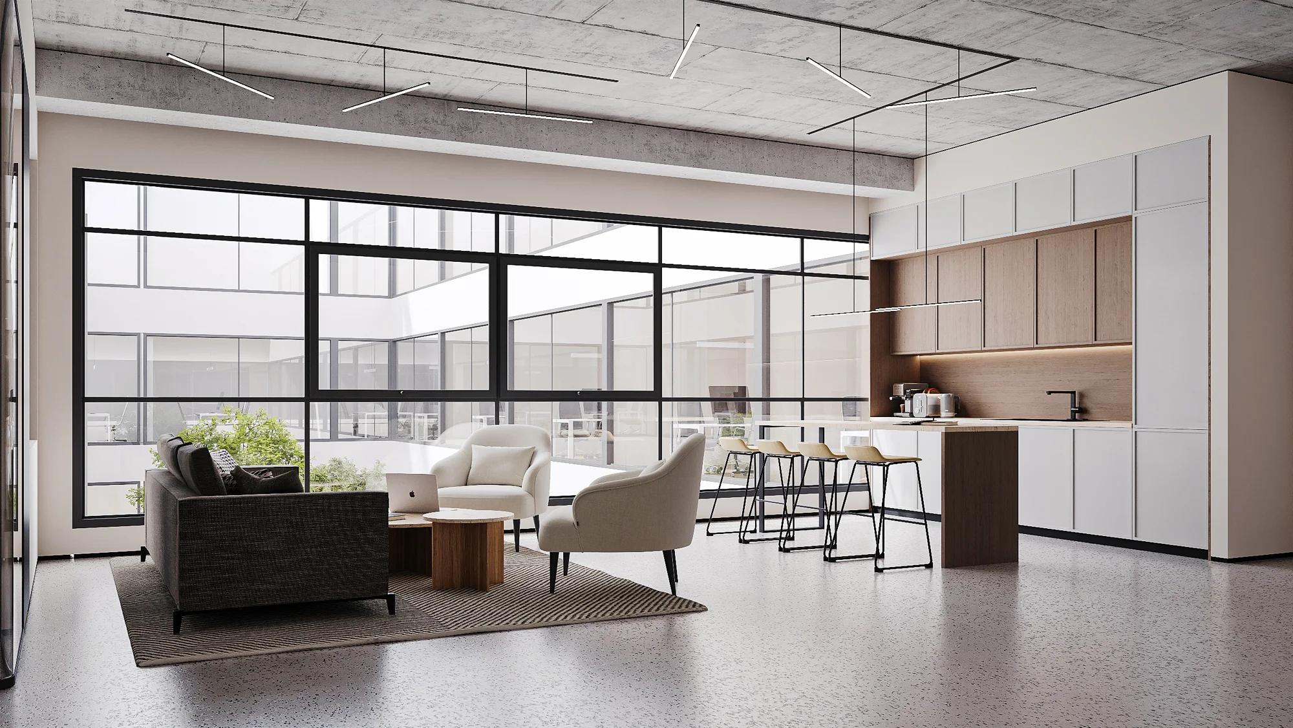
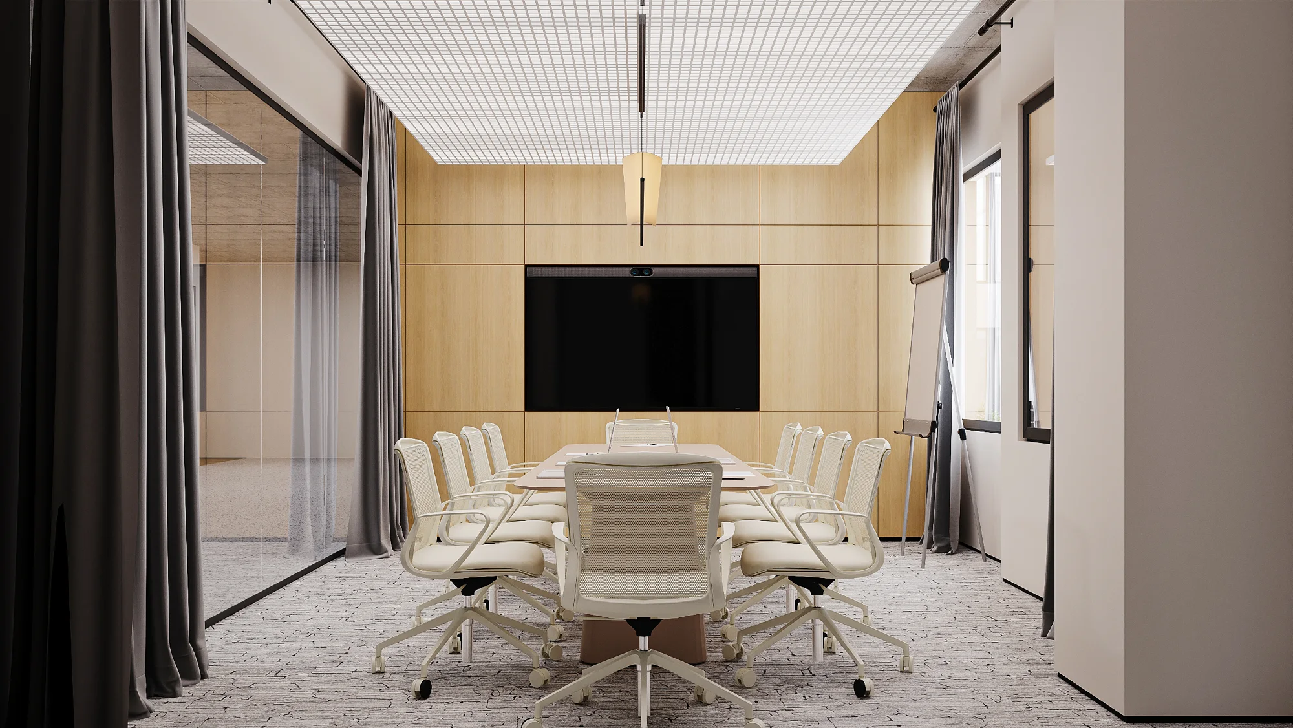
Mishorim contrasts an exposed concrete ceiling with light furniture and timber surfaces. Glazed partitions and daylight connect the shared area, meeting room and offices. Our role was visualisation of LVN’s project.
02 /SPACES AND VIEWS
Space
in detail.
4 rendersLounge and kitchen
Meeting room
Office