Gym to Office
City / countryTel Aviv, Israel
Project year2024
Our role3D visualisation
Design and projectLVN, Israel
01 /About the project
Commercial interiors
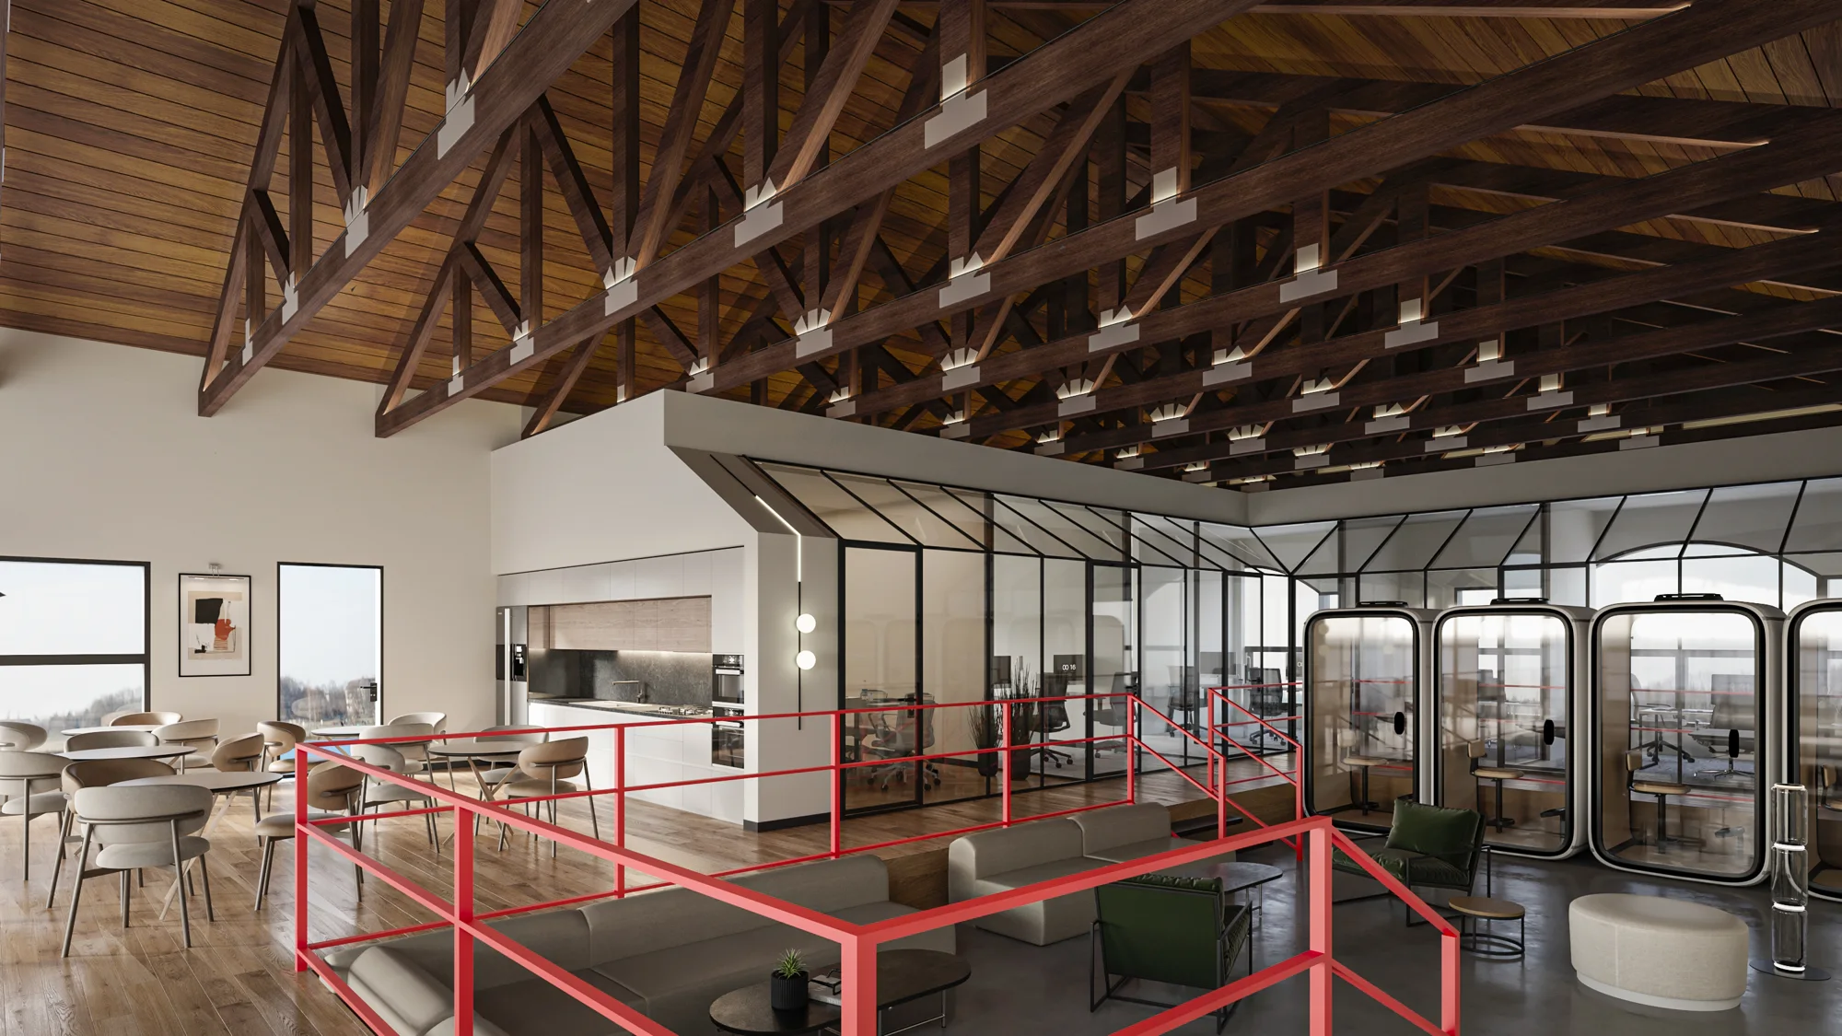
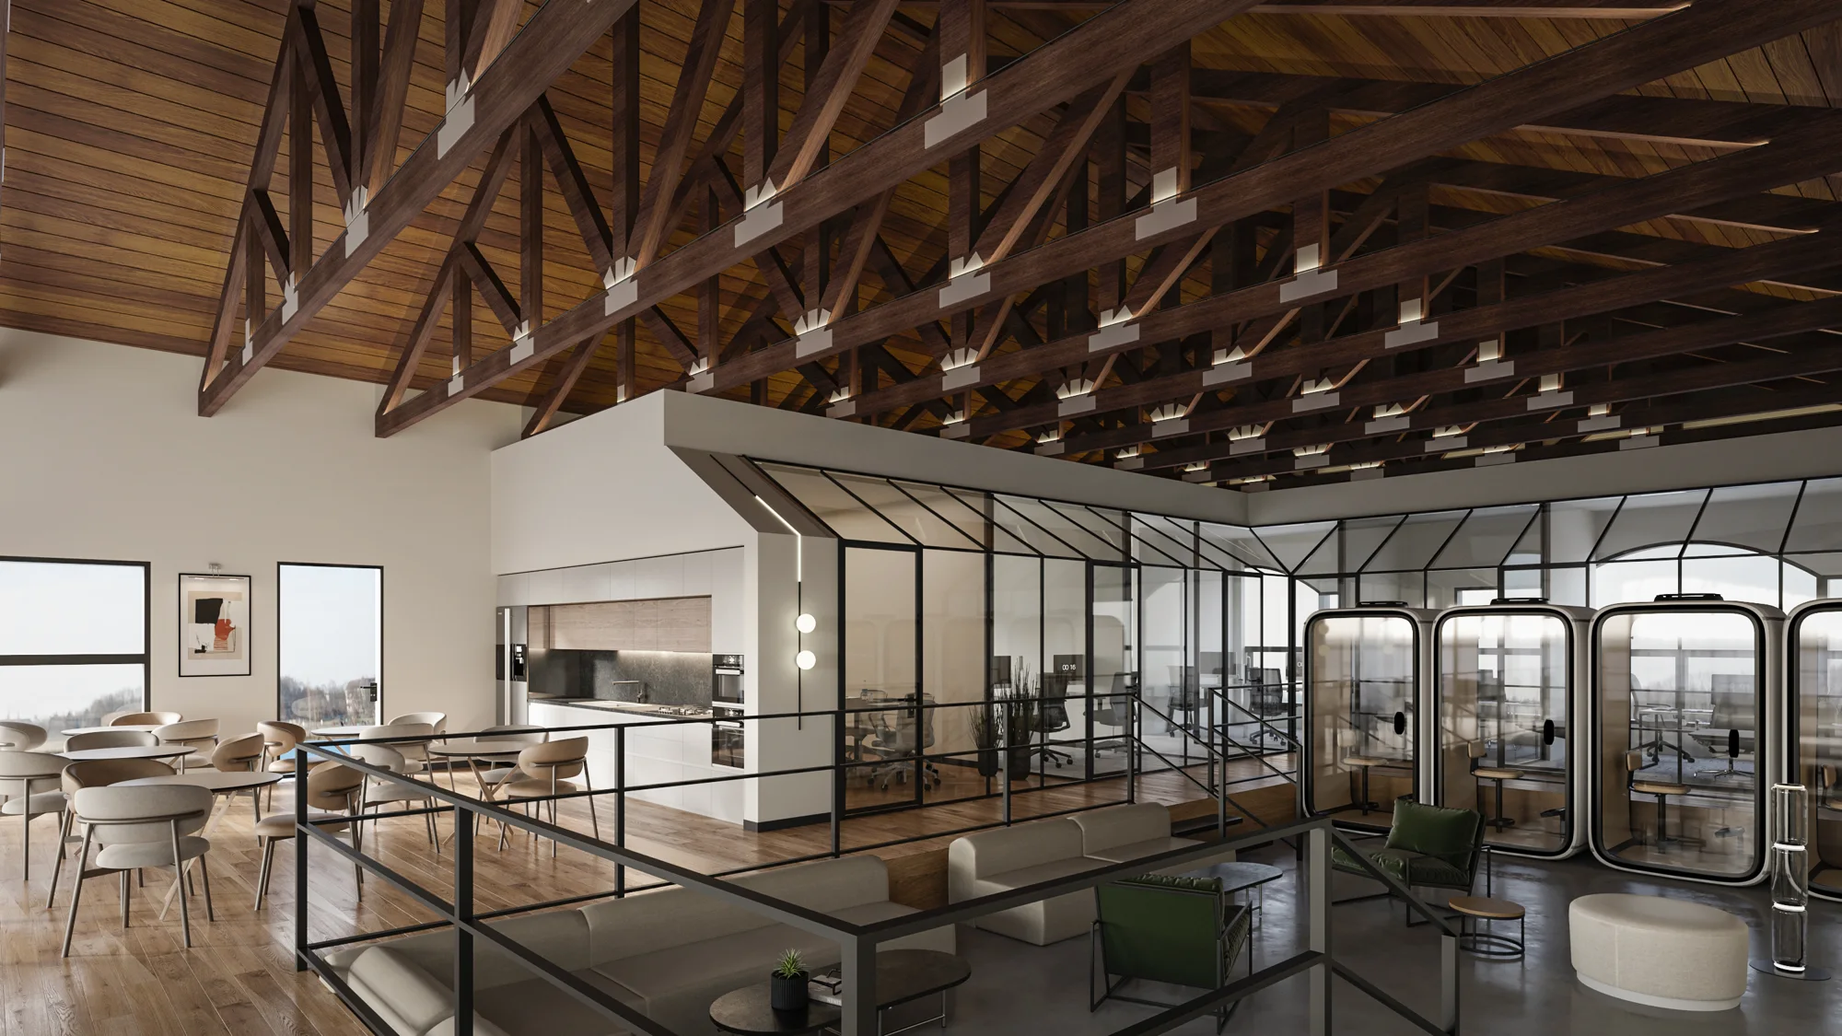
An office defined by expressive timber trusses and the generous volume beneath a pitched roof. Glazed rooms, shared areas and circulation sit within the exposed structural frame. The visualisation presents LVN’s design and two railing colour options.
02 /SPACES AND VIEWS
Space
in detail.
3 rendersGlazed offices
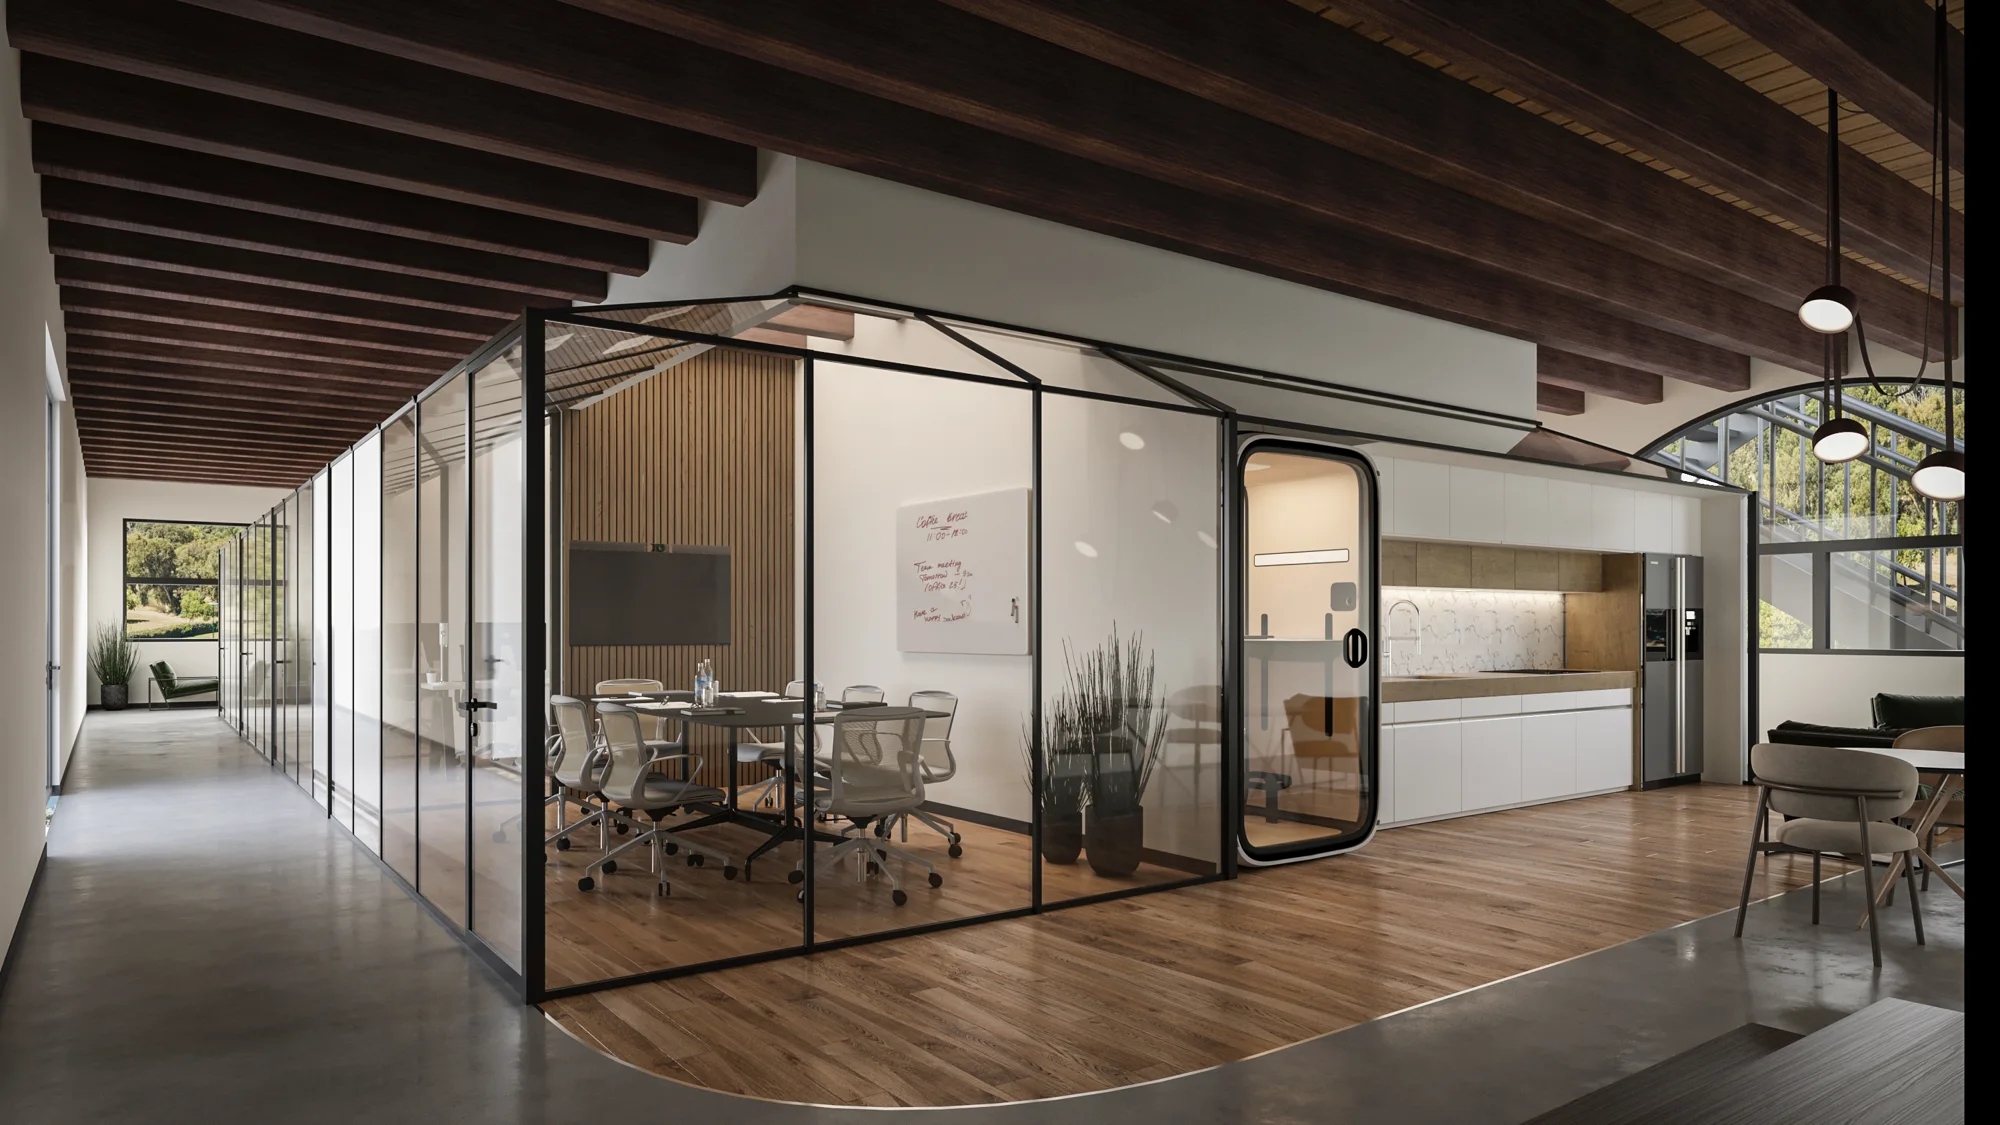
Shared space · options