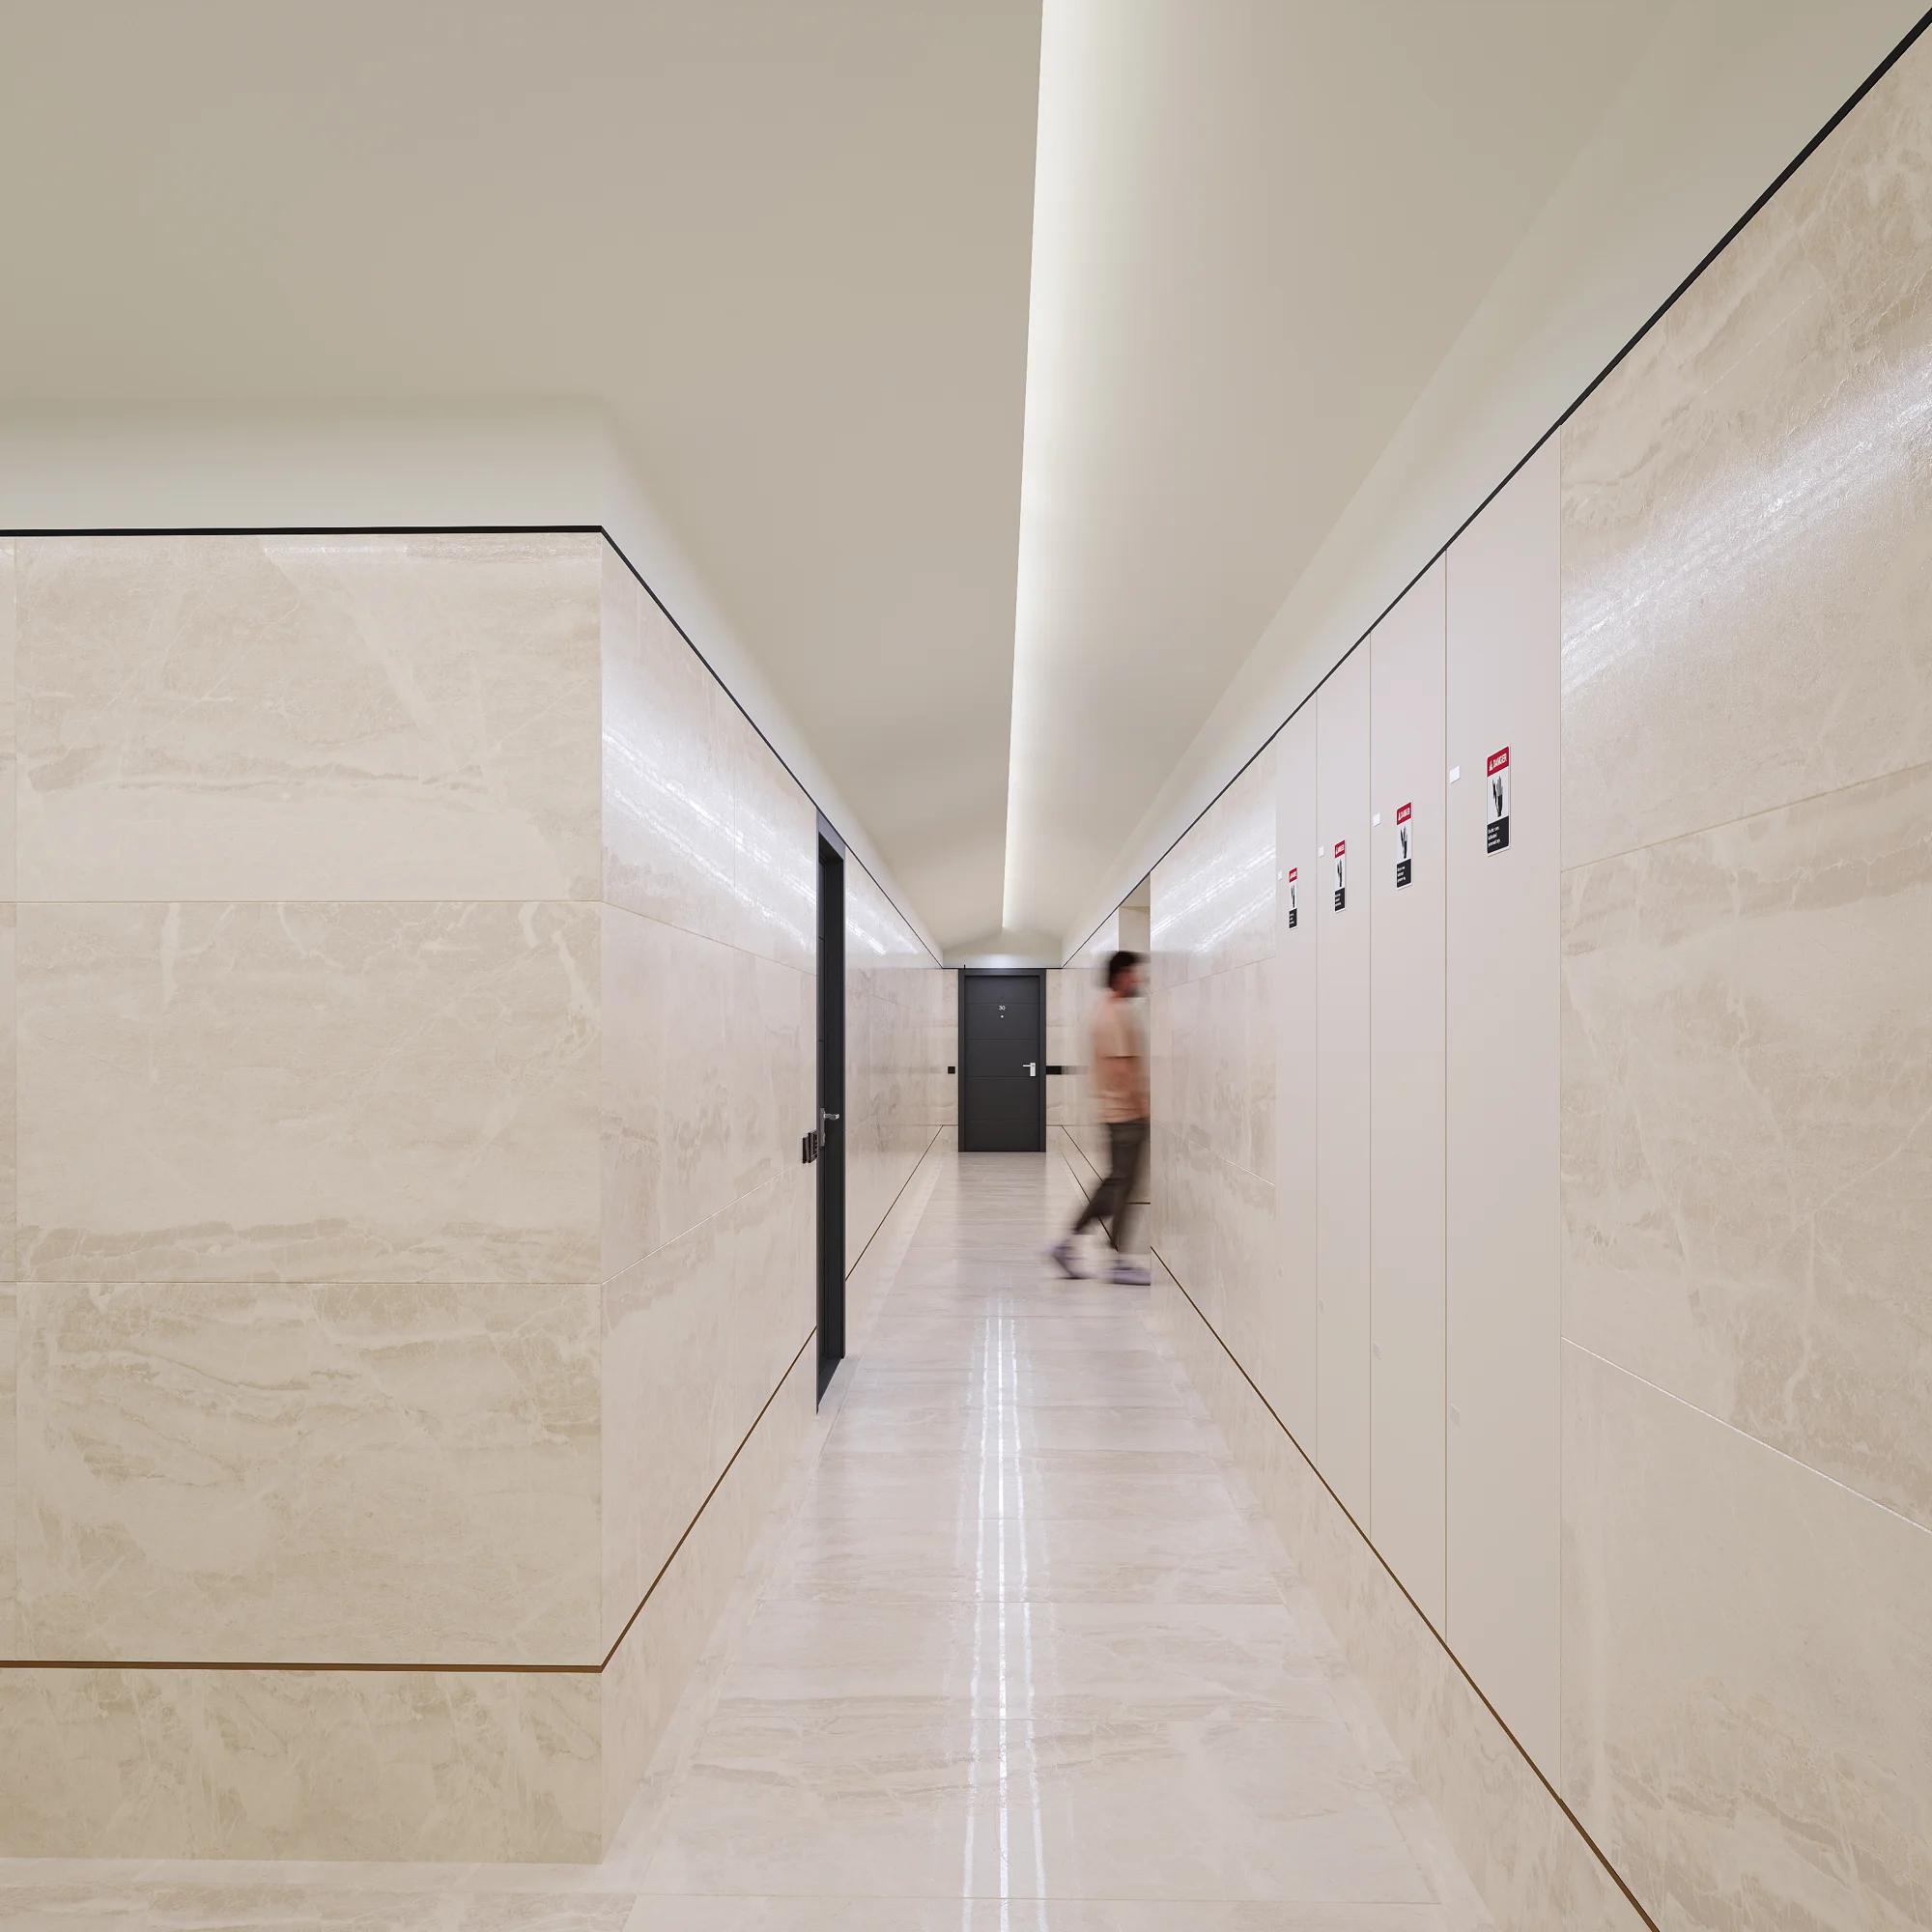
Aura
City / countryTel Aviv, Israel
Project year2025
Our role3D visualisation
Design and projectLVN, Israel
01 /About the project
Commercial interiors
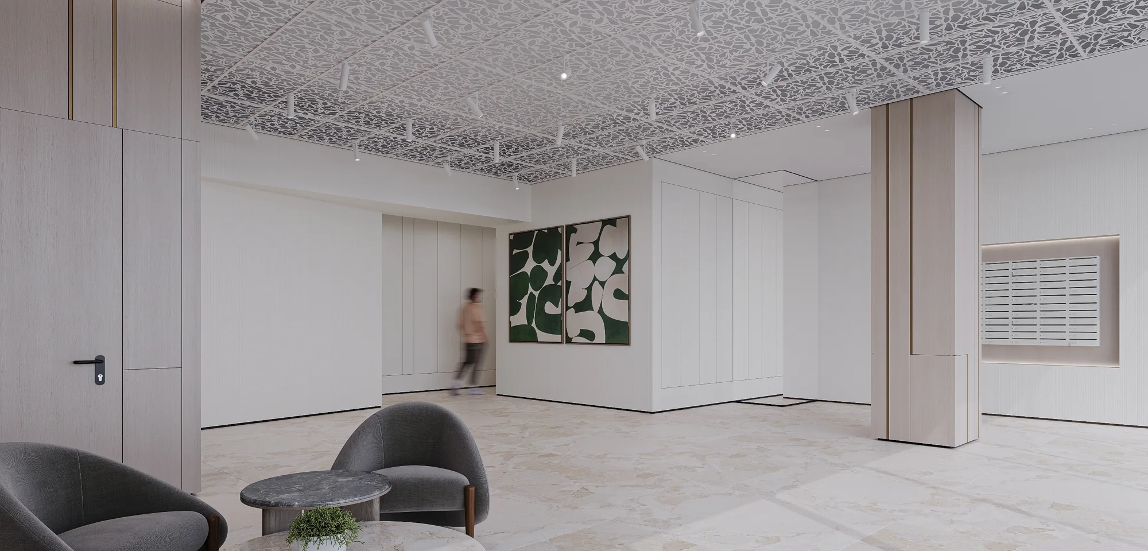
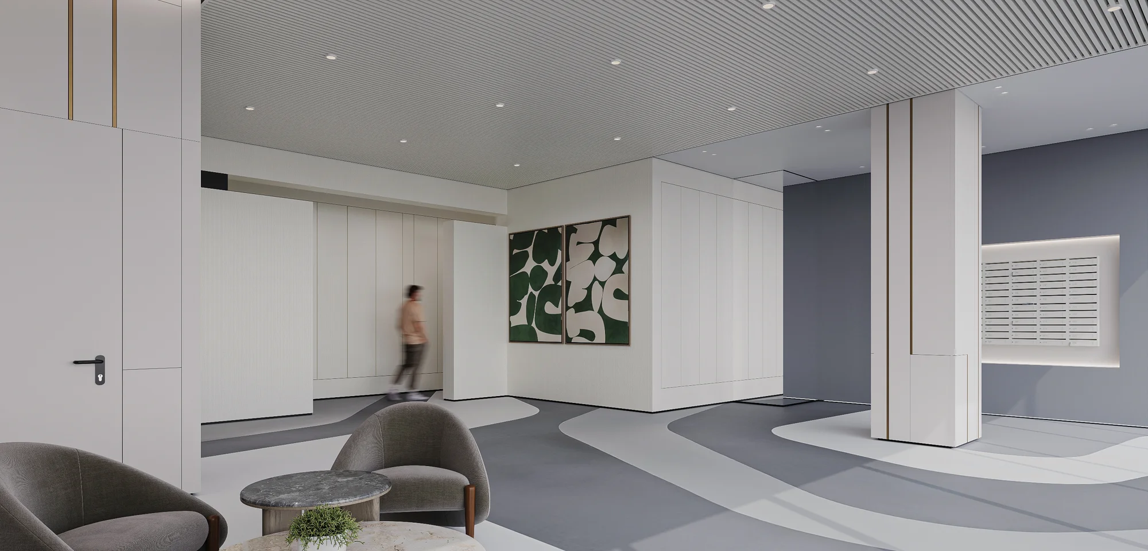
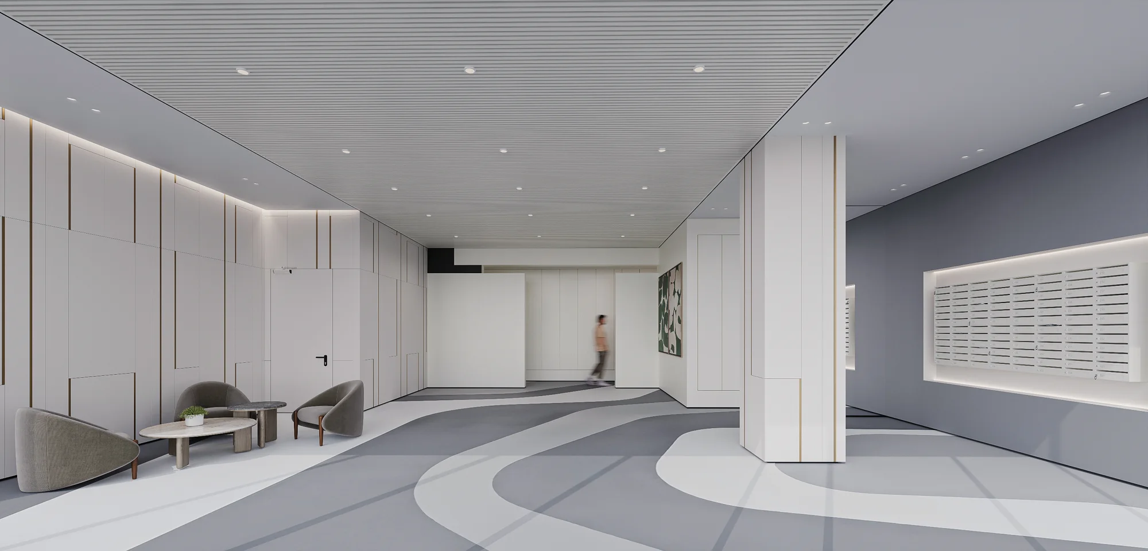
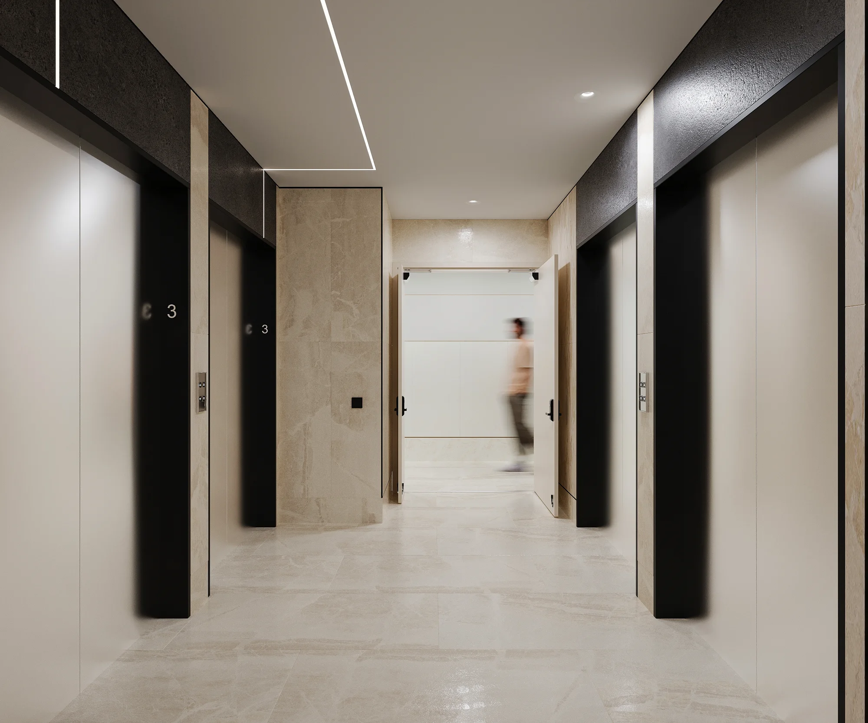
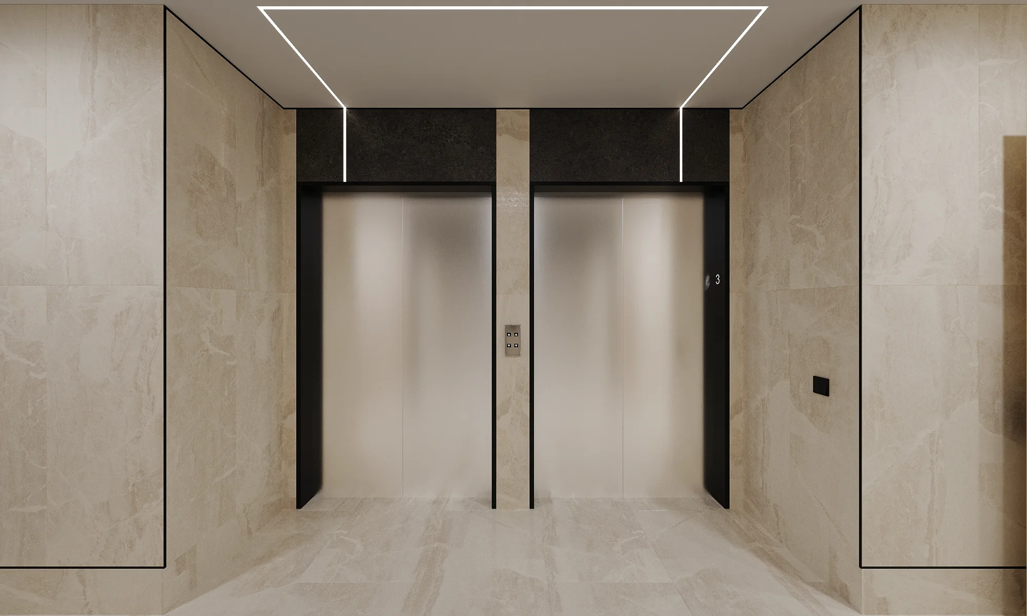
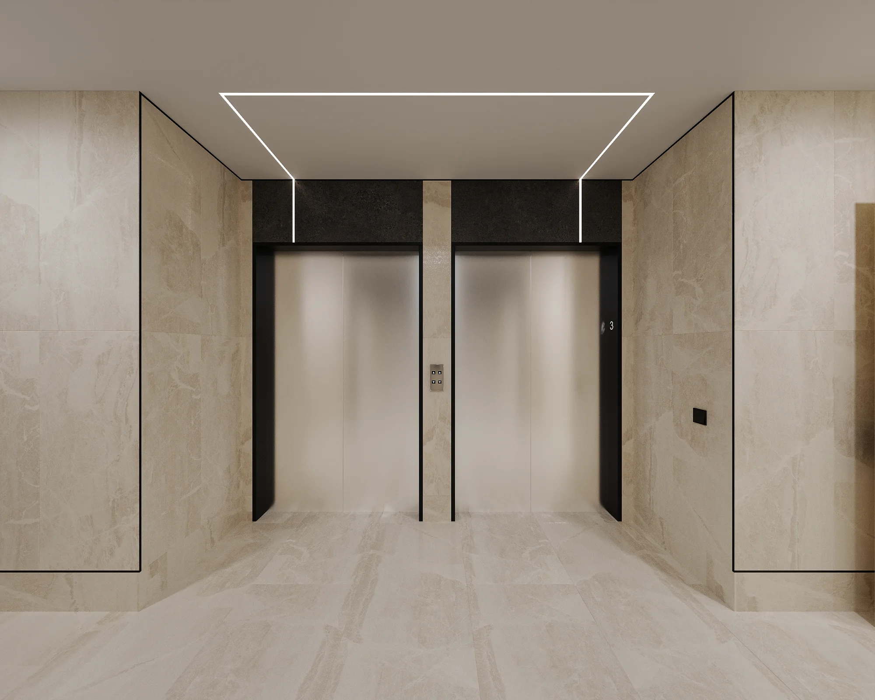
Aura’s shared spaces pair light stone surfaces with dark frames and precise lighting geometry. The visualisations present the lobby, corridor and lift area, including alternative lobby finishes. Design and project by LVN.
02 /SPACES AND VIEWS
Space
in detail.
8 rendersLobby · main option
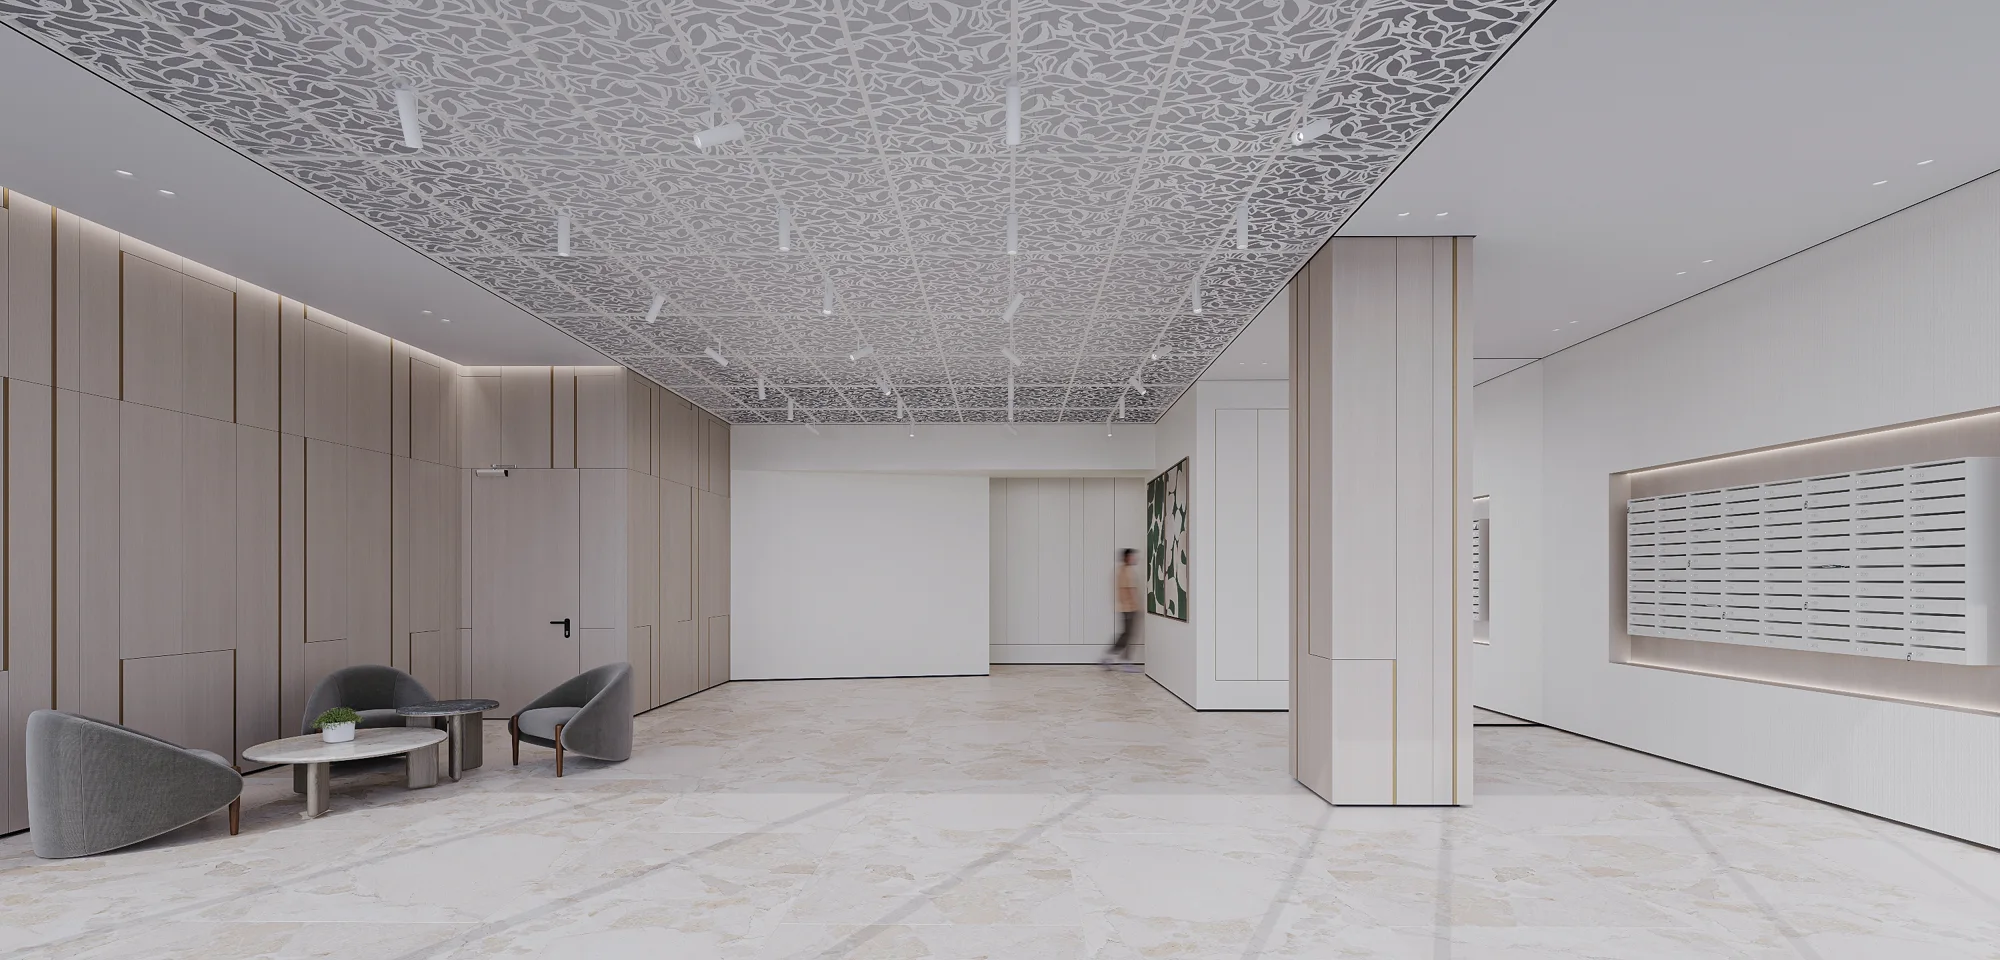
Lobby · second option
Lift lobby
Corridor